Commercial & Industrial
Craven Park Mews
Full site reconfiguration following a council enforcement investigation, with design and planning for a new warehouse and car parking layout for a mechanics business at Craven Park Mews.
Project overview
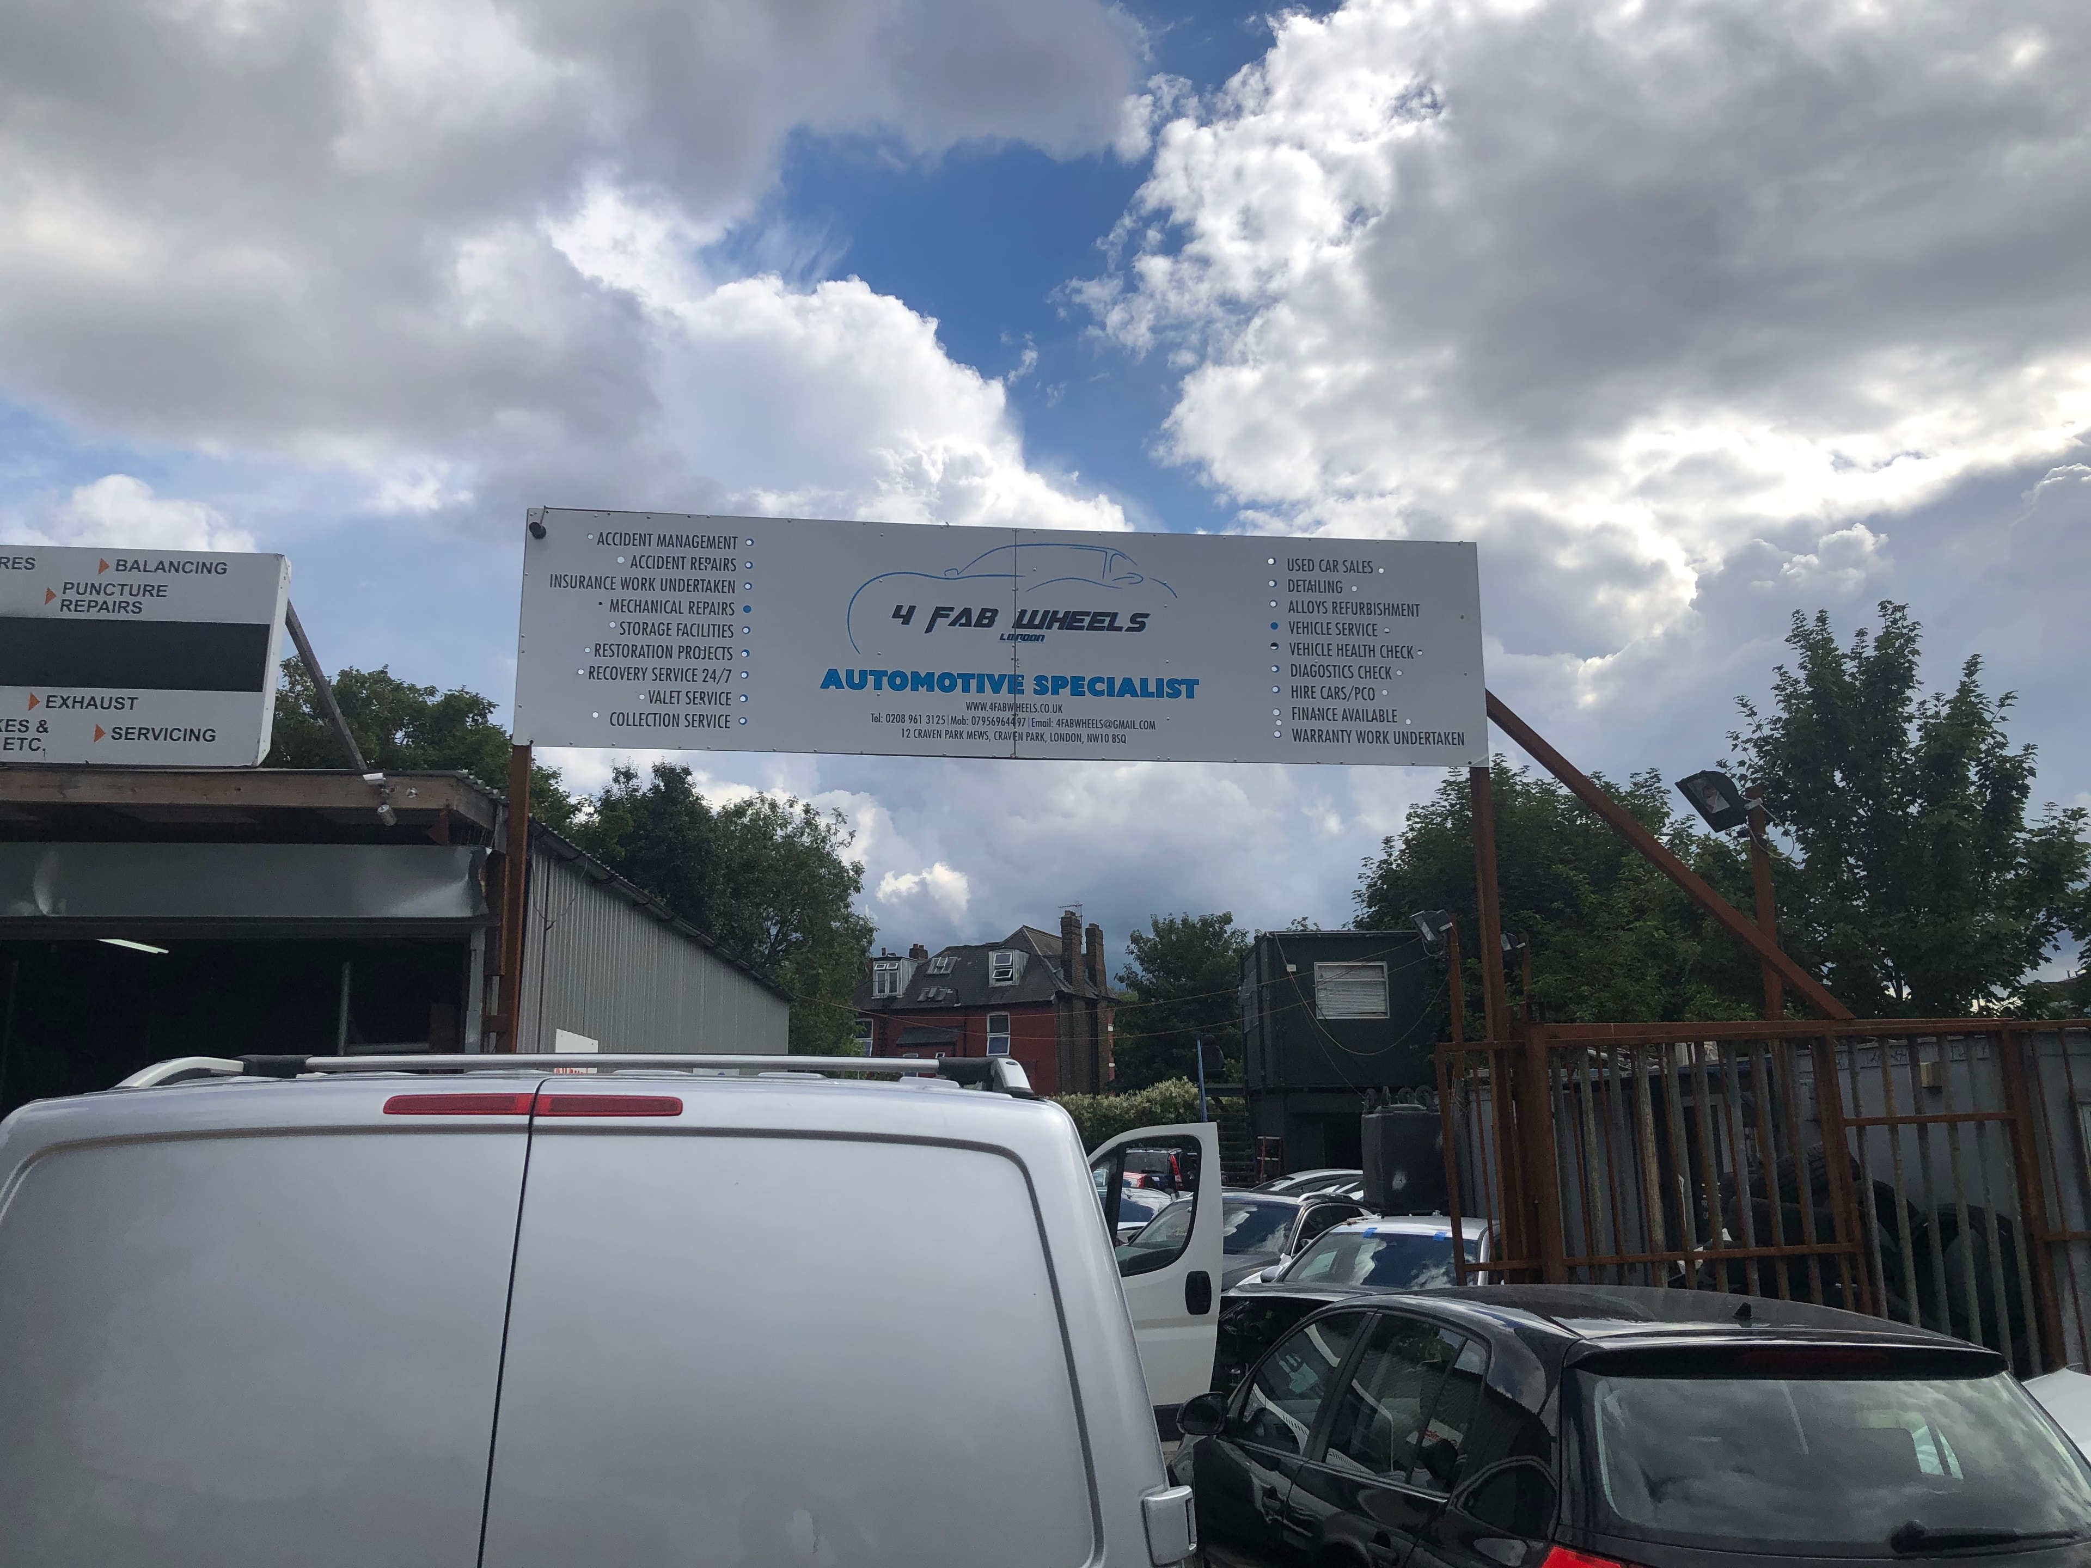
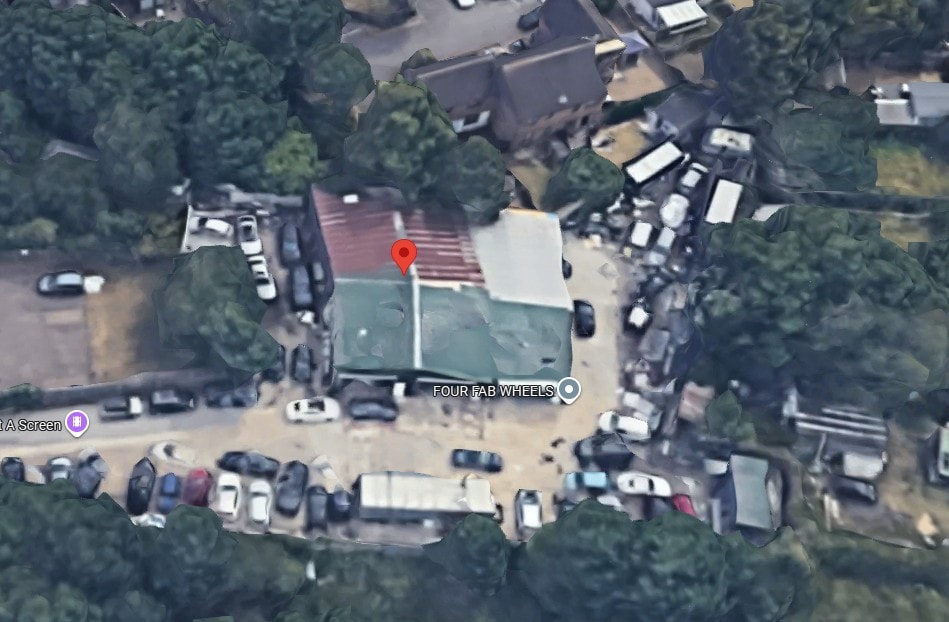
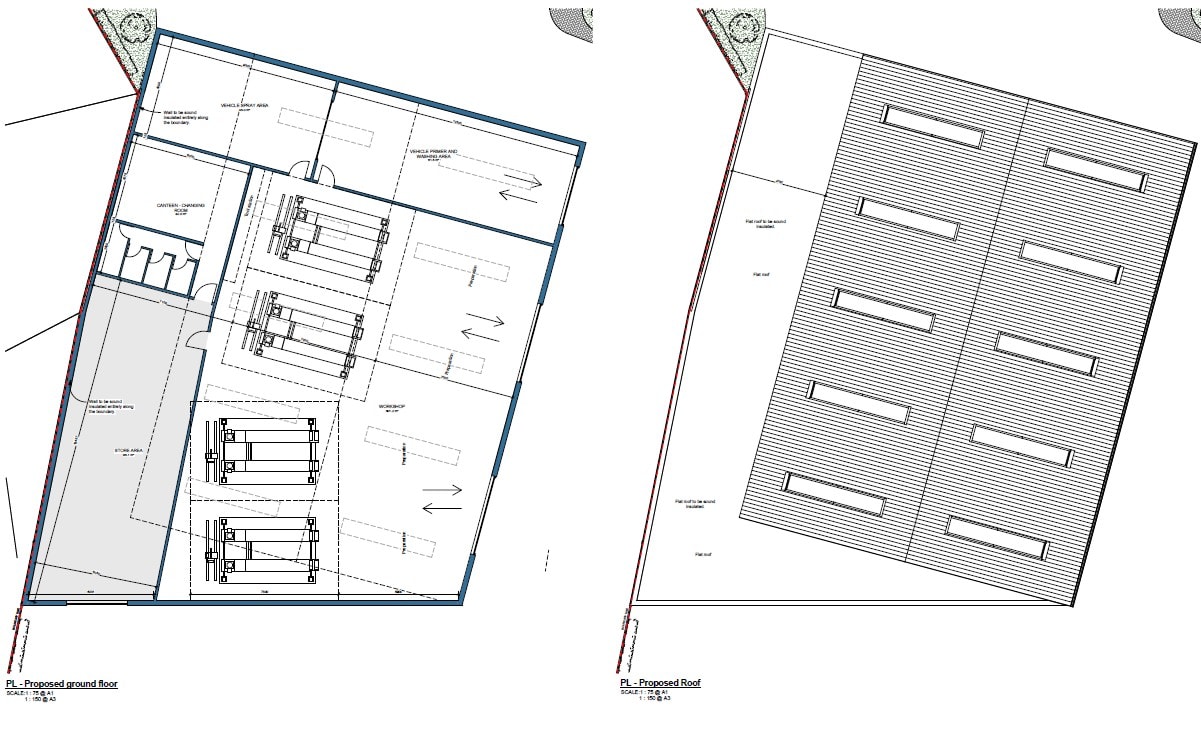
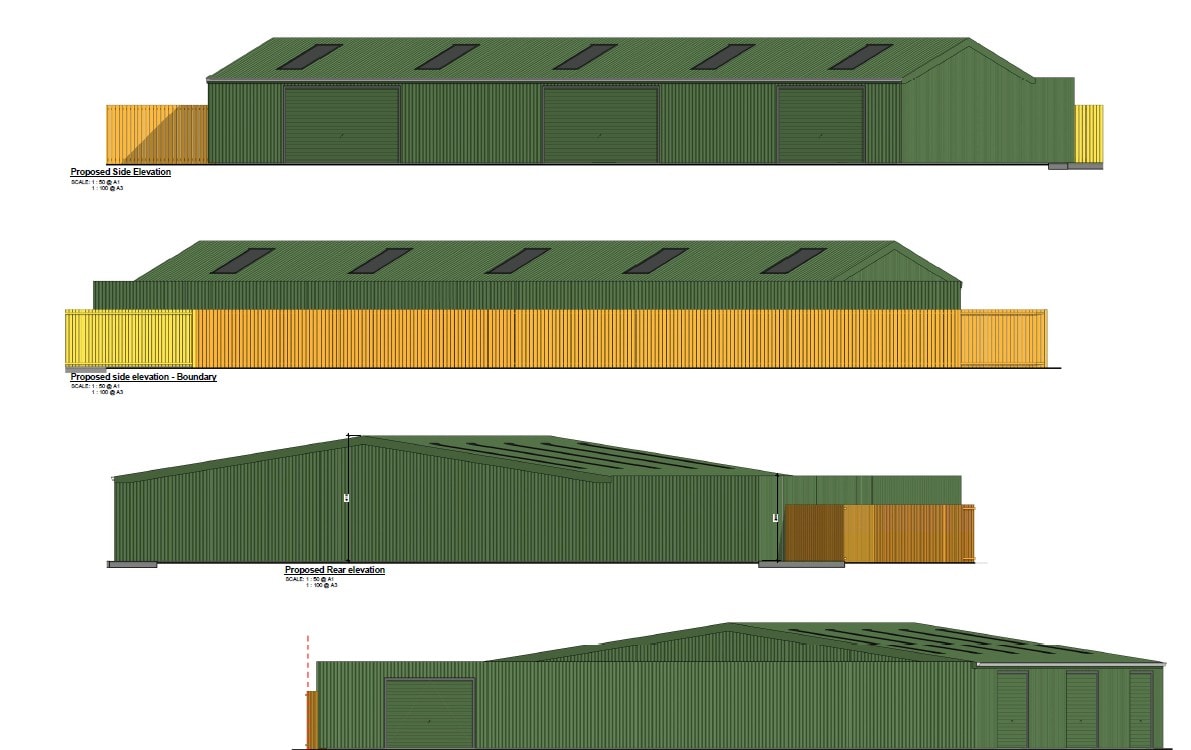
RPR was appointed to manage the full reconfiguration of the Craven Park Mews site following an enforcement investigation by the local council. The project required a comprehensive planning strategy to regularise the existing use and deliver a consented scheme for the site's future operation as a mechanics business. RPR prepared all architectural drawings including proposed floor plans, roof plans, and elevations for a new warehouse building with vehicle spray area, primer and washing area, workshop, canteen and store. The design also incorporated a reorganised car parking layout and boundary treatments to address the council's enforcement concerns. RPR managed the planning application through to a successful consent, enabling the business to continue operating from a fully regularised and purpose-designed facility.
Services provided
- Architectural Design
- Planning Application
- Enforcement Investigation Response
- Design & Access Statement
- Floor Plans & Elevations
Project photography
Have a similar project?
Talk to RPR about your commercial or community development. We bring planning expertise and design thinking to every project.