King Edwards Gardens — Residential Conversion | RPR
Developer project — West London
King Edwards Gardens
Residential conversion | Multiple flats | West London
The conversion and extension of a substantial Victorian semi-detached house in West London into multiple self-contained flats, delivering high-quality accommodation through a sensitive and design-led planning approach.
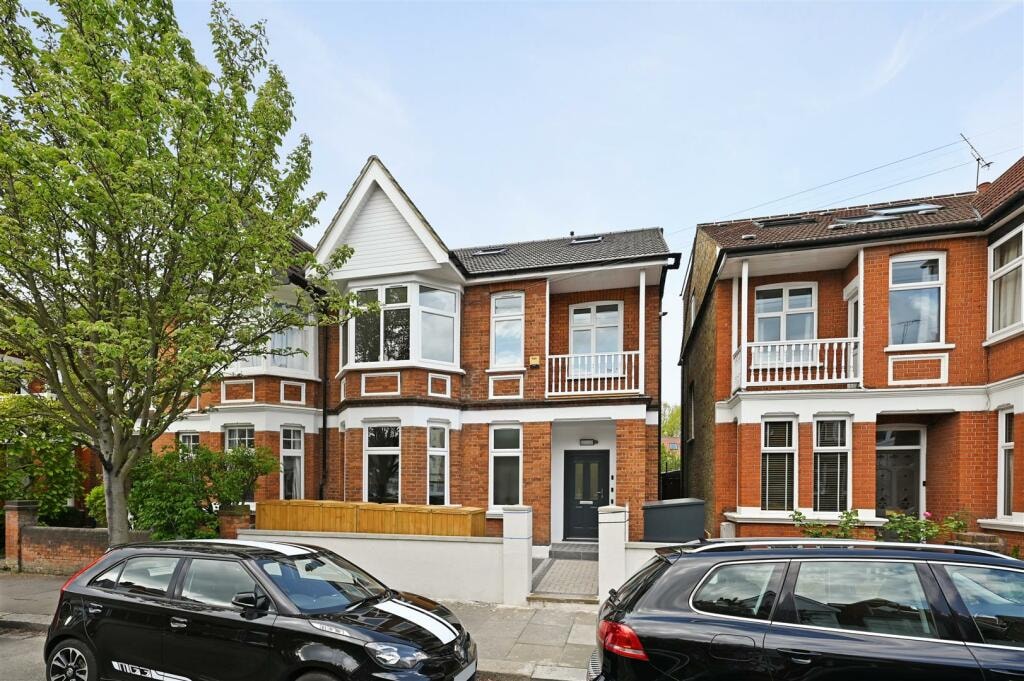
Project overview
A sensitive conversion of a Victorian family home
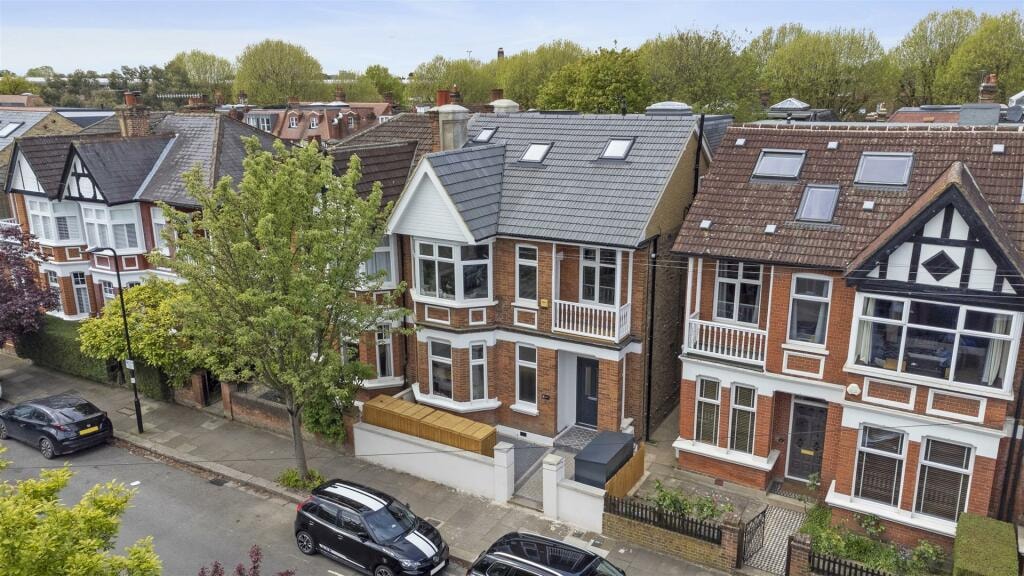
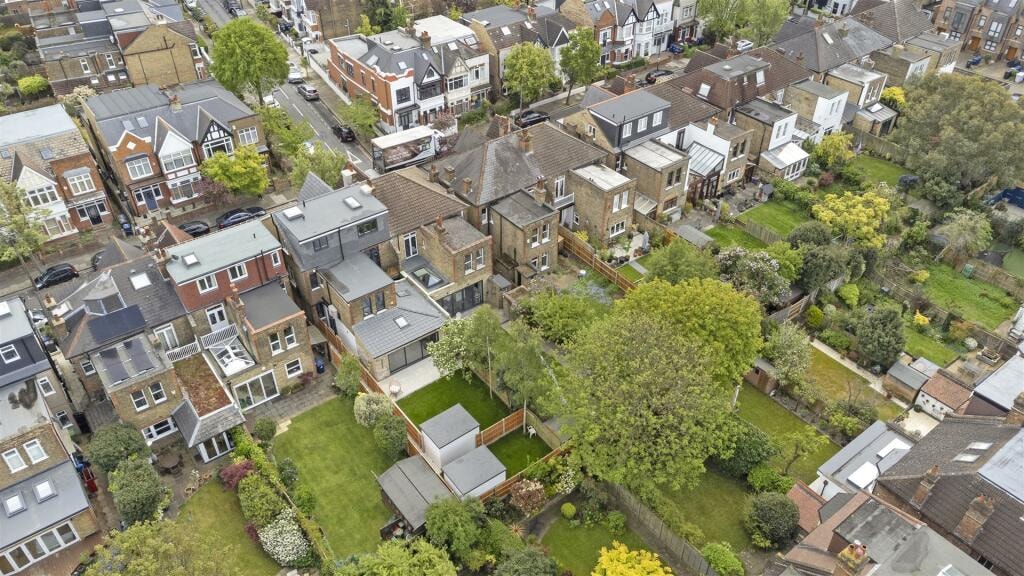
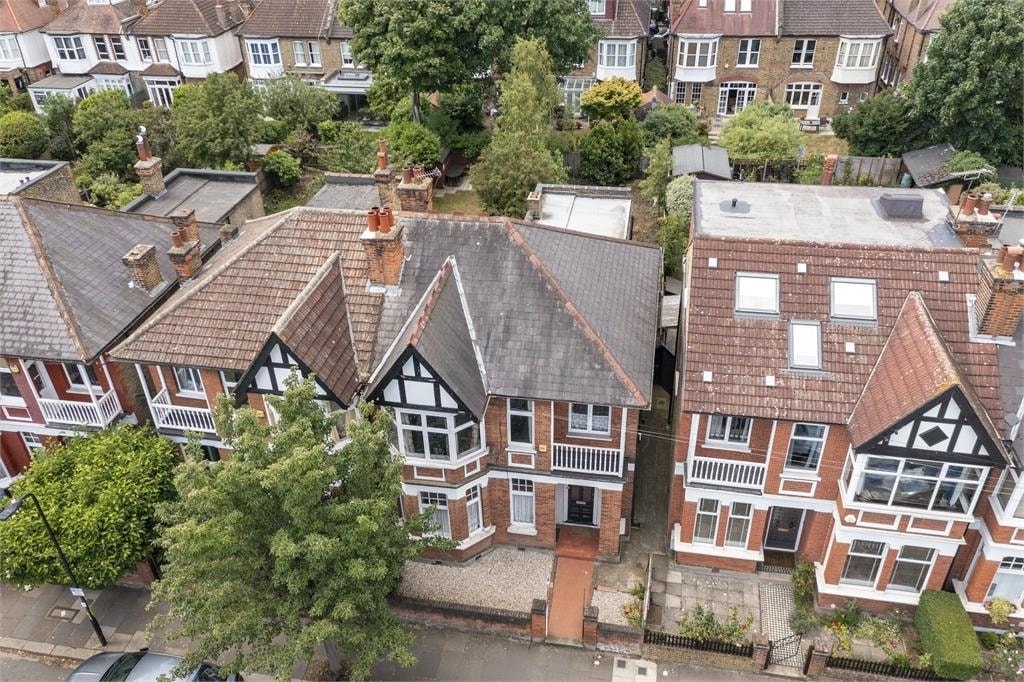
This project involved the conversion of a large Victorian semi-detached property in West London into a number of self-contained residential flats, together with associated extensions and alterations to maximise the accommodation potential of the site whilst respecting the character of the existing building and its surroundings.
RPR worked closely with the client from the outset to develop a design strategy that would satisfy the requirements of the local planning authority whilst delivering the quantum of accommodation sought. The scheme involved careful consideration of the existing building's architectural character, ensuring that any extensions and alterations were sympathetic to the original Victorian form.
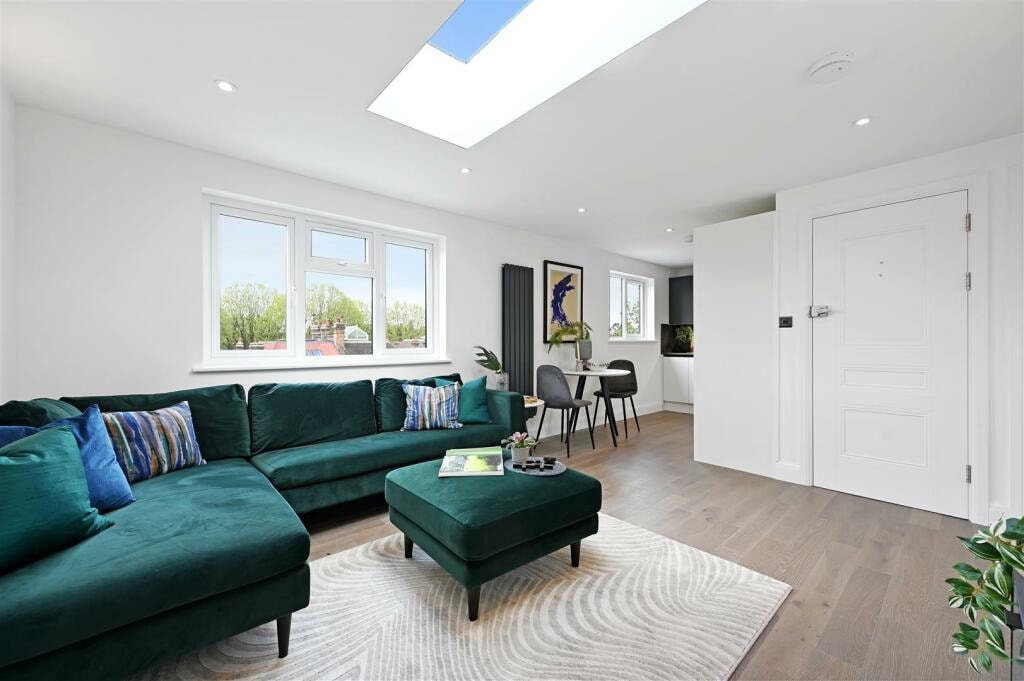
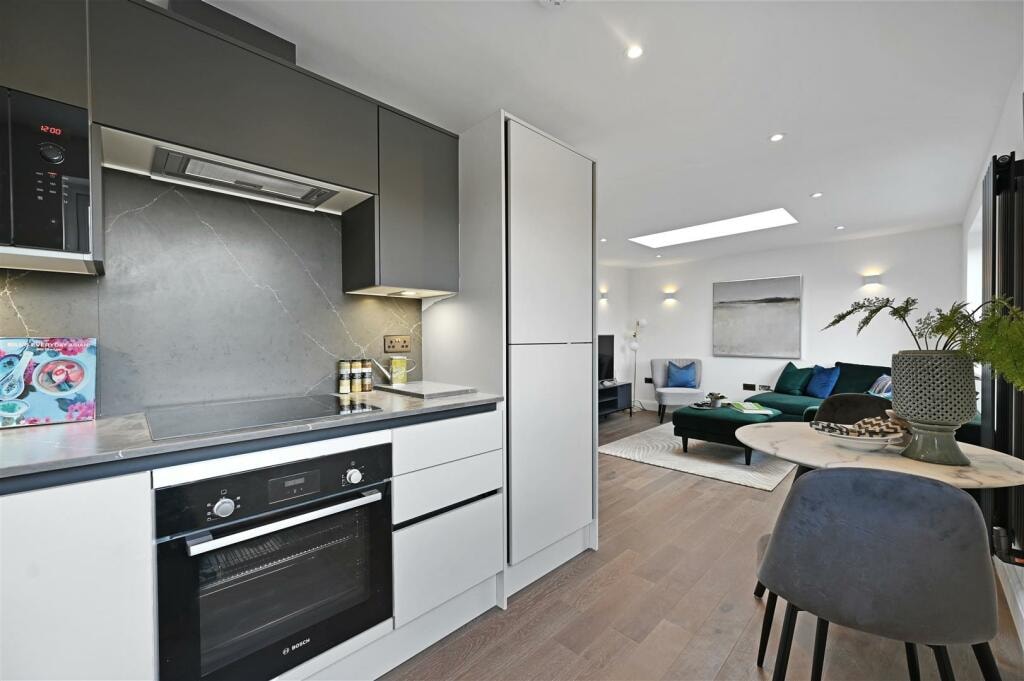
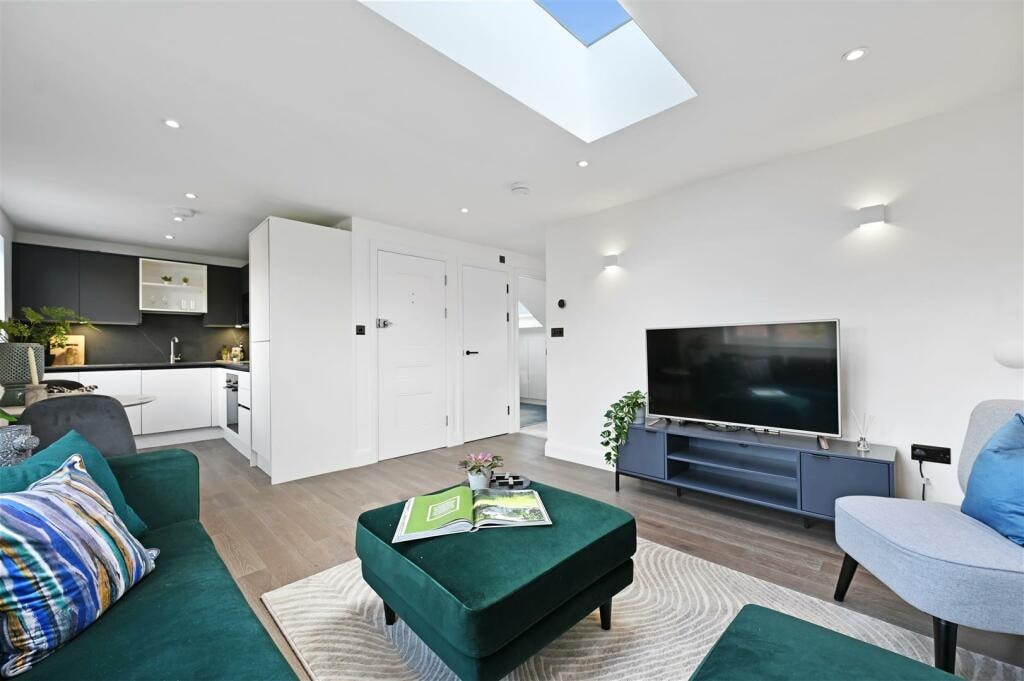
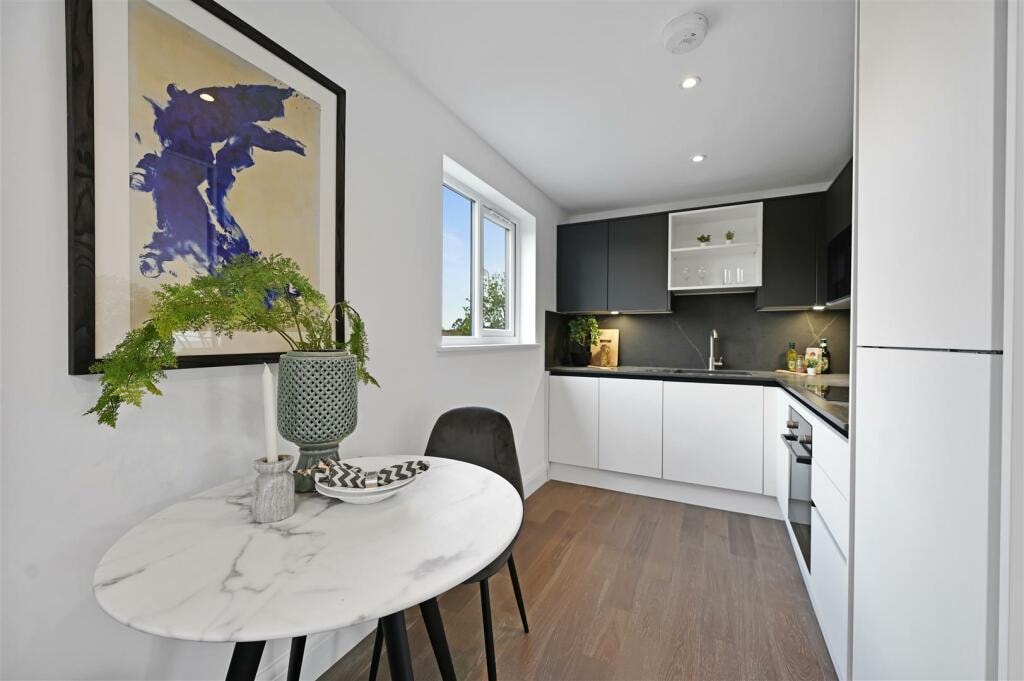
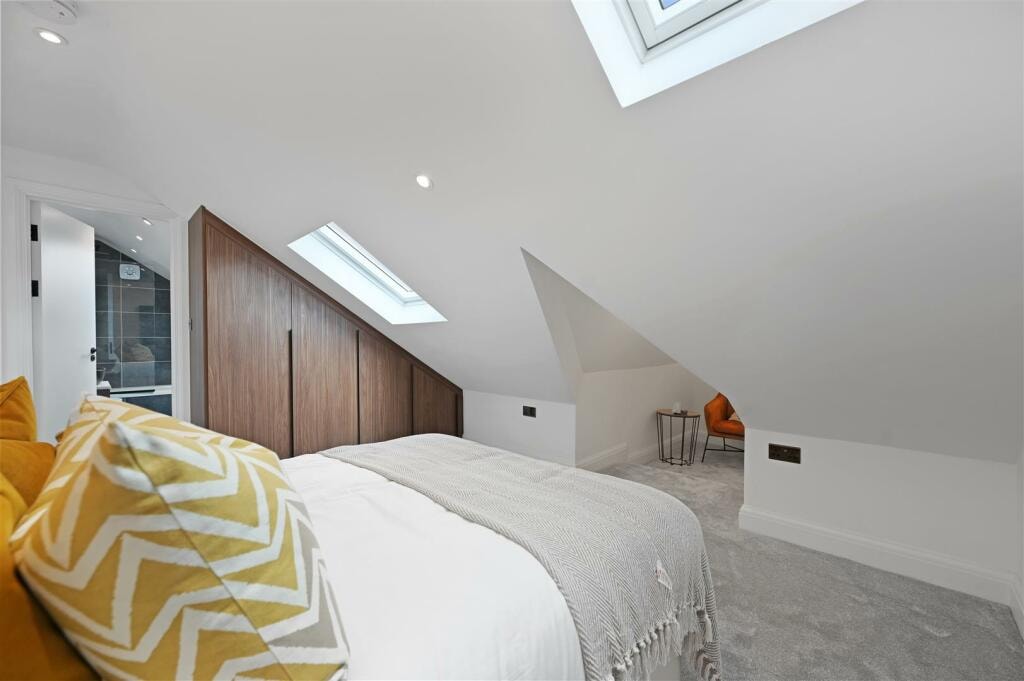
The completed development demonstrates the high quality of finish that can be achieved through a well-considered design and planning process, with each flat benefiting from generous proportions, high-specification interiors and excellent natural light — including rooflight-lit living spaces and loft bedrooms.
RPR provided a comprehensive service on this project, from initial site appraisal and pre-application discussions through to the preparation and submission of the full planning application, construction drawings and ongoing planning support.
Location
King Edwards Gardens, West London
Project type
Residential conversion and extension
Victorian house converted to multiple flats
Services provided
- Planning Application
- Architectural Design
- Pre-Application Advice
- Construction Drawings
- Development Site Appraisal
Project photography
Before and after
Start your project
Have a similar development in mind?
Whether you are looking to convert a large house into flats or extend and redevelop an existing property, RPR has the expertise to guide your project from initial appraisal through to planning consent and construction.