Melbourne Avenue — Residential Conversion to 4 Self-Contained Flats | RPR Planning
Developer Project
Melbourne Avenue
Conversion of a semi-detached house into 4 self-contained flats in London
RPR provided a full end-to-end service on this residential conversion project — from initial site appraisal through to planning approval, construction drawings, structural engineering and project management. The result is four high-quality self-contained flats, each finished to an exceptional standard, created from a single Victorian semi-detached house.
Project Overview
Four High-Quality Flats from a Single Victorian Semi-Detached
Melbourne Avenue presented a classic residential conversion opportunity — a substantial Victorian semi-detached house with the potential to deliver multiple self-contained units. RPR were appointed to manage the entire project lifecycle, beginning with a detailed site appraisal to assess the development potential and establish the optimal unit mix.
The agreed scheme delivered four self-contained flats across the property: two studio apartments, one one-bedroom flat, and one two-bedroom flat. The design made full use of the building's existing footprint and volume — including a loft conversion to create the two-bedroom flat at the upper level — whilst carefully managing the impact on the character of the host building and the surrounding street scene.
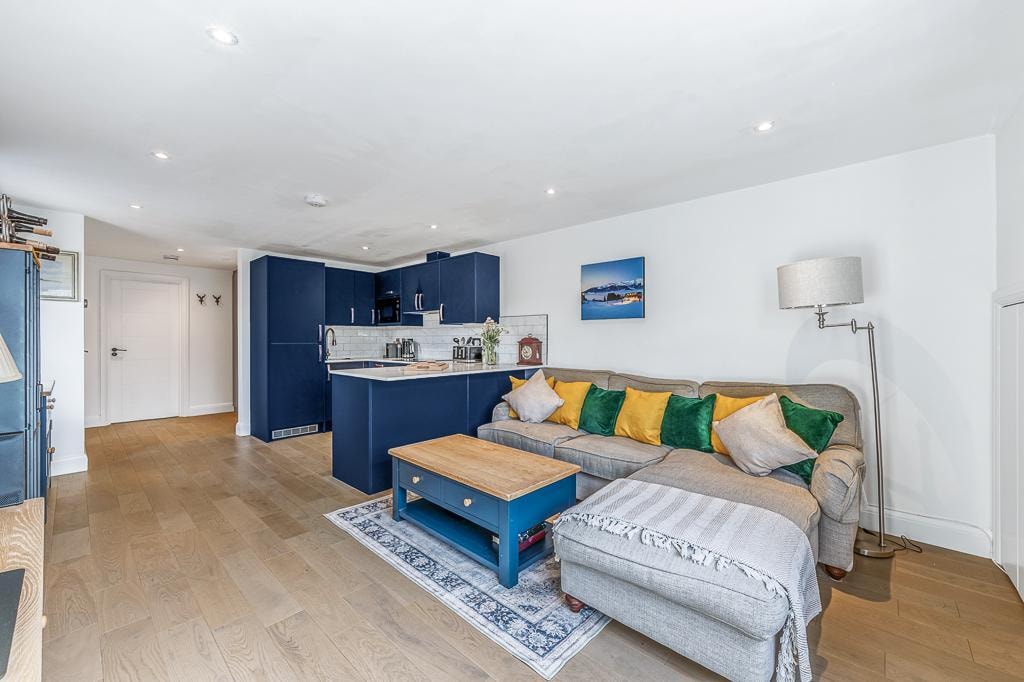
Each flat was designed to a high specification throughout, with open-plan kitchen and living spaces, contemporary bathrooms finished in large-format dark marble-effect tiles with illuminated mirrors and matt black fittings, and high-quality fitted kitchens in deep navy with copper hardware and white metro tile splashbacks. The loft flat benefits from Velux skylights and bespoke fitted wardrobes within the sloped ceiling space.
RPR managed the full project from feasibility through to completion — including planning application, structural engineering, construction drawings, and on-site project management — ensuring the development was delivered on programme and to the quality the client required. The completed flats are a strong example of how thoughtful conversion design can unlock significant value from an existing residential property.
Location
Melbourne Avenue, London
Project Type
Residential Conversion
Semi-detached house converted to 4 self-contained flats (2 studios, 1 × 1-bed, 1 × 2-bed)
Services Provided
- Development Site Appraisal
- Architectural Design
- Planning Application
- Structural Engineering
- Construction Drawings
- Project Management
Completed Interiors & Photography
Project Gallery
Work with RPR
Have a house with conversion potential?
RPR offer a full end-to-end service for residential conversion projects — from initial appraisal and planning through to structural engineering, construction drawings and project management.