Ravensbourne Park — Residential Apartment Redesign | RPR Planning
Developer Project
Ravensbourne Park
Redesigned residential apartment scheme approved at planning committee
RPR were appointed to take over this residential development following an earlier planning approval. Working closely with the client, we identified significant issues with the existing flat layouts and access arrangements, and redesigned the scheme from the ground up to deliver larger, more functional apartments and a more viable construction solution.
Project Overview
Rethinking the Scheme to Unlock Its Potential
When RPR were appointed on Ravensbourne Park, a planning consent was already in place — but the client had identified a number of fundamental concerns with the approved scheme. The existing flat layouts were inefficient, access arrangements were problematic, and the overall design made the development costly and difficult to build.
RPR undertook a thorough review of the approved scheme and worked collaboratively with the client to develop a redesigned proposal that addressed each of these issues. The flat layouts were reconfigured to create larger, more functional units, with a number of one-bedroom apartments upgraded to two-bedroom accommodation. Access to the building was also redesigned to improve circulation and usability throughout.
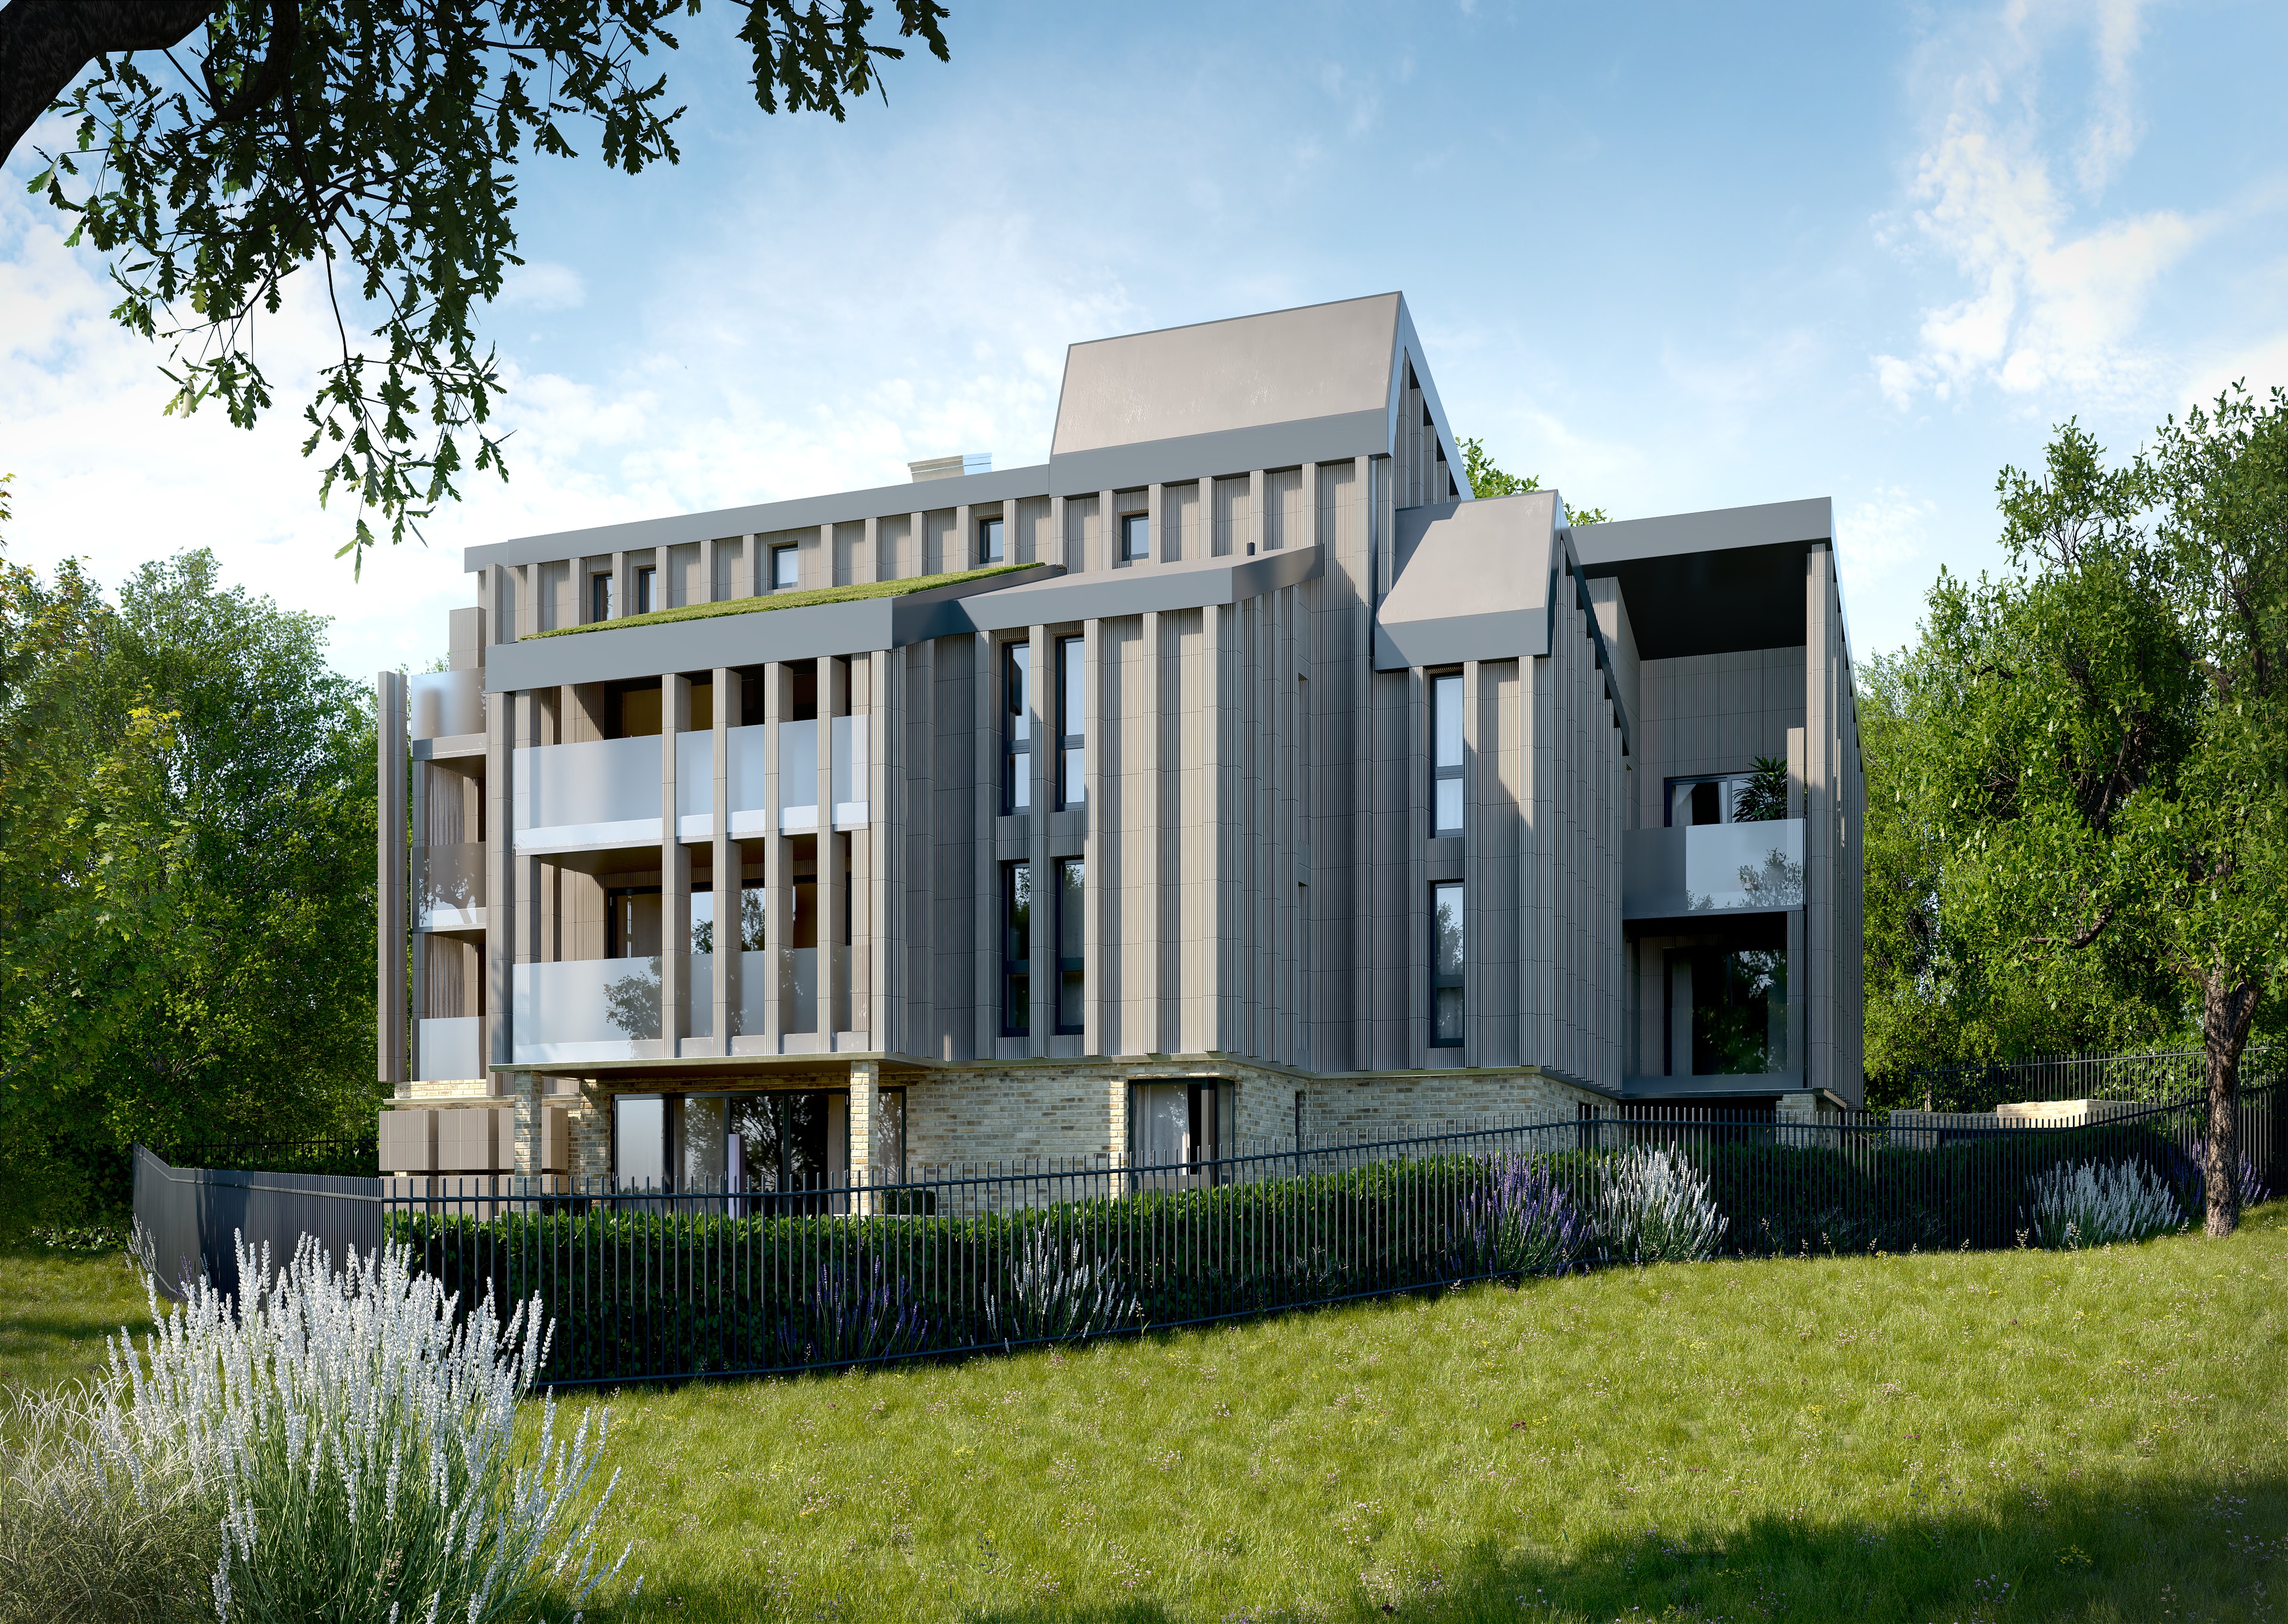
The redesigned scheme delivered a more commercially viable development — reducing construction complexity and cost whilst improving the quality and marketability of the finished apartments. The building features a distinctive contemporary facade with vertical timber-effect cladding, generous glazing, and a green sedum roof, set within a landscaped setting adjacent to Ravensbourne Park.
The revised application was presented to the local authority's planning committee, where it received approval. RPR subsequently assisted the client with the discharge of planning conditions and the preparation of construction drawings to support the build programme.
Location
Ravensbourne Park, London
Project Type
Residential Apartment Development
Redesign and planning committee approval of multi-storey apartment building
Services Provided
- Architectural Design
- Planning Application
- Planning Committee Presentation
- Discharge of Planning Conditions
- Construction Drawings
CGI Visualisations & Photography
Project Gallery
Work with RPR
Inherited a planning consent that isn't working?
RPR specialise in reviewing and redesigning existing consented schemes to improve viability, functionality, and deliverability — whilst securing the planning approvals needed to move forward.