Regina Road — Conversion to 5 Flats & 1-Bed Dwelling, London | RPR Planning
Developer Project
Regina Road
Conversion to 5 flats & 1-bed dwelling, London
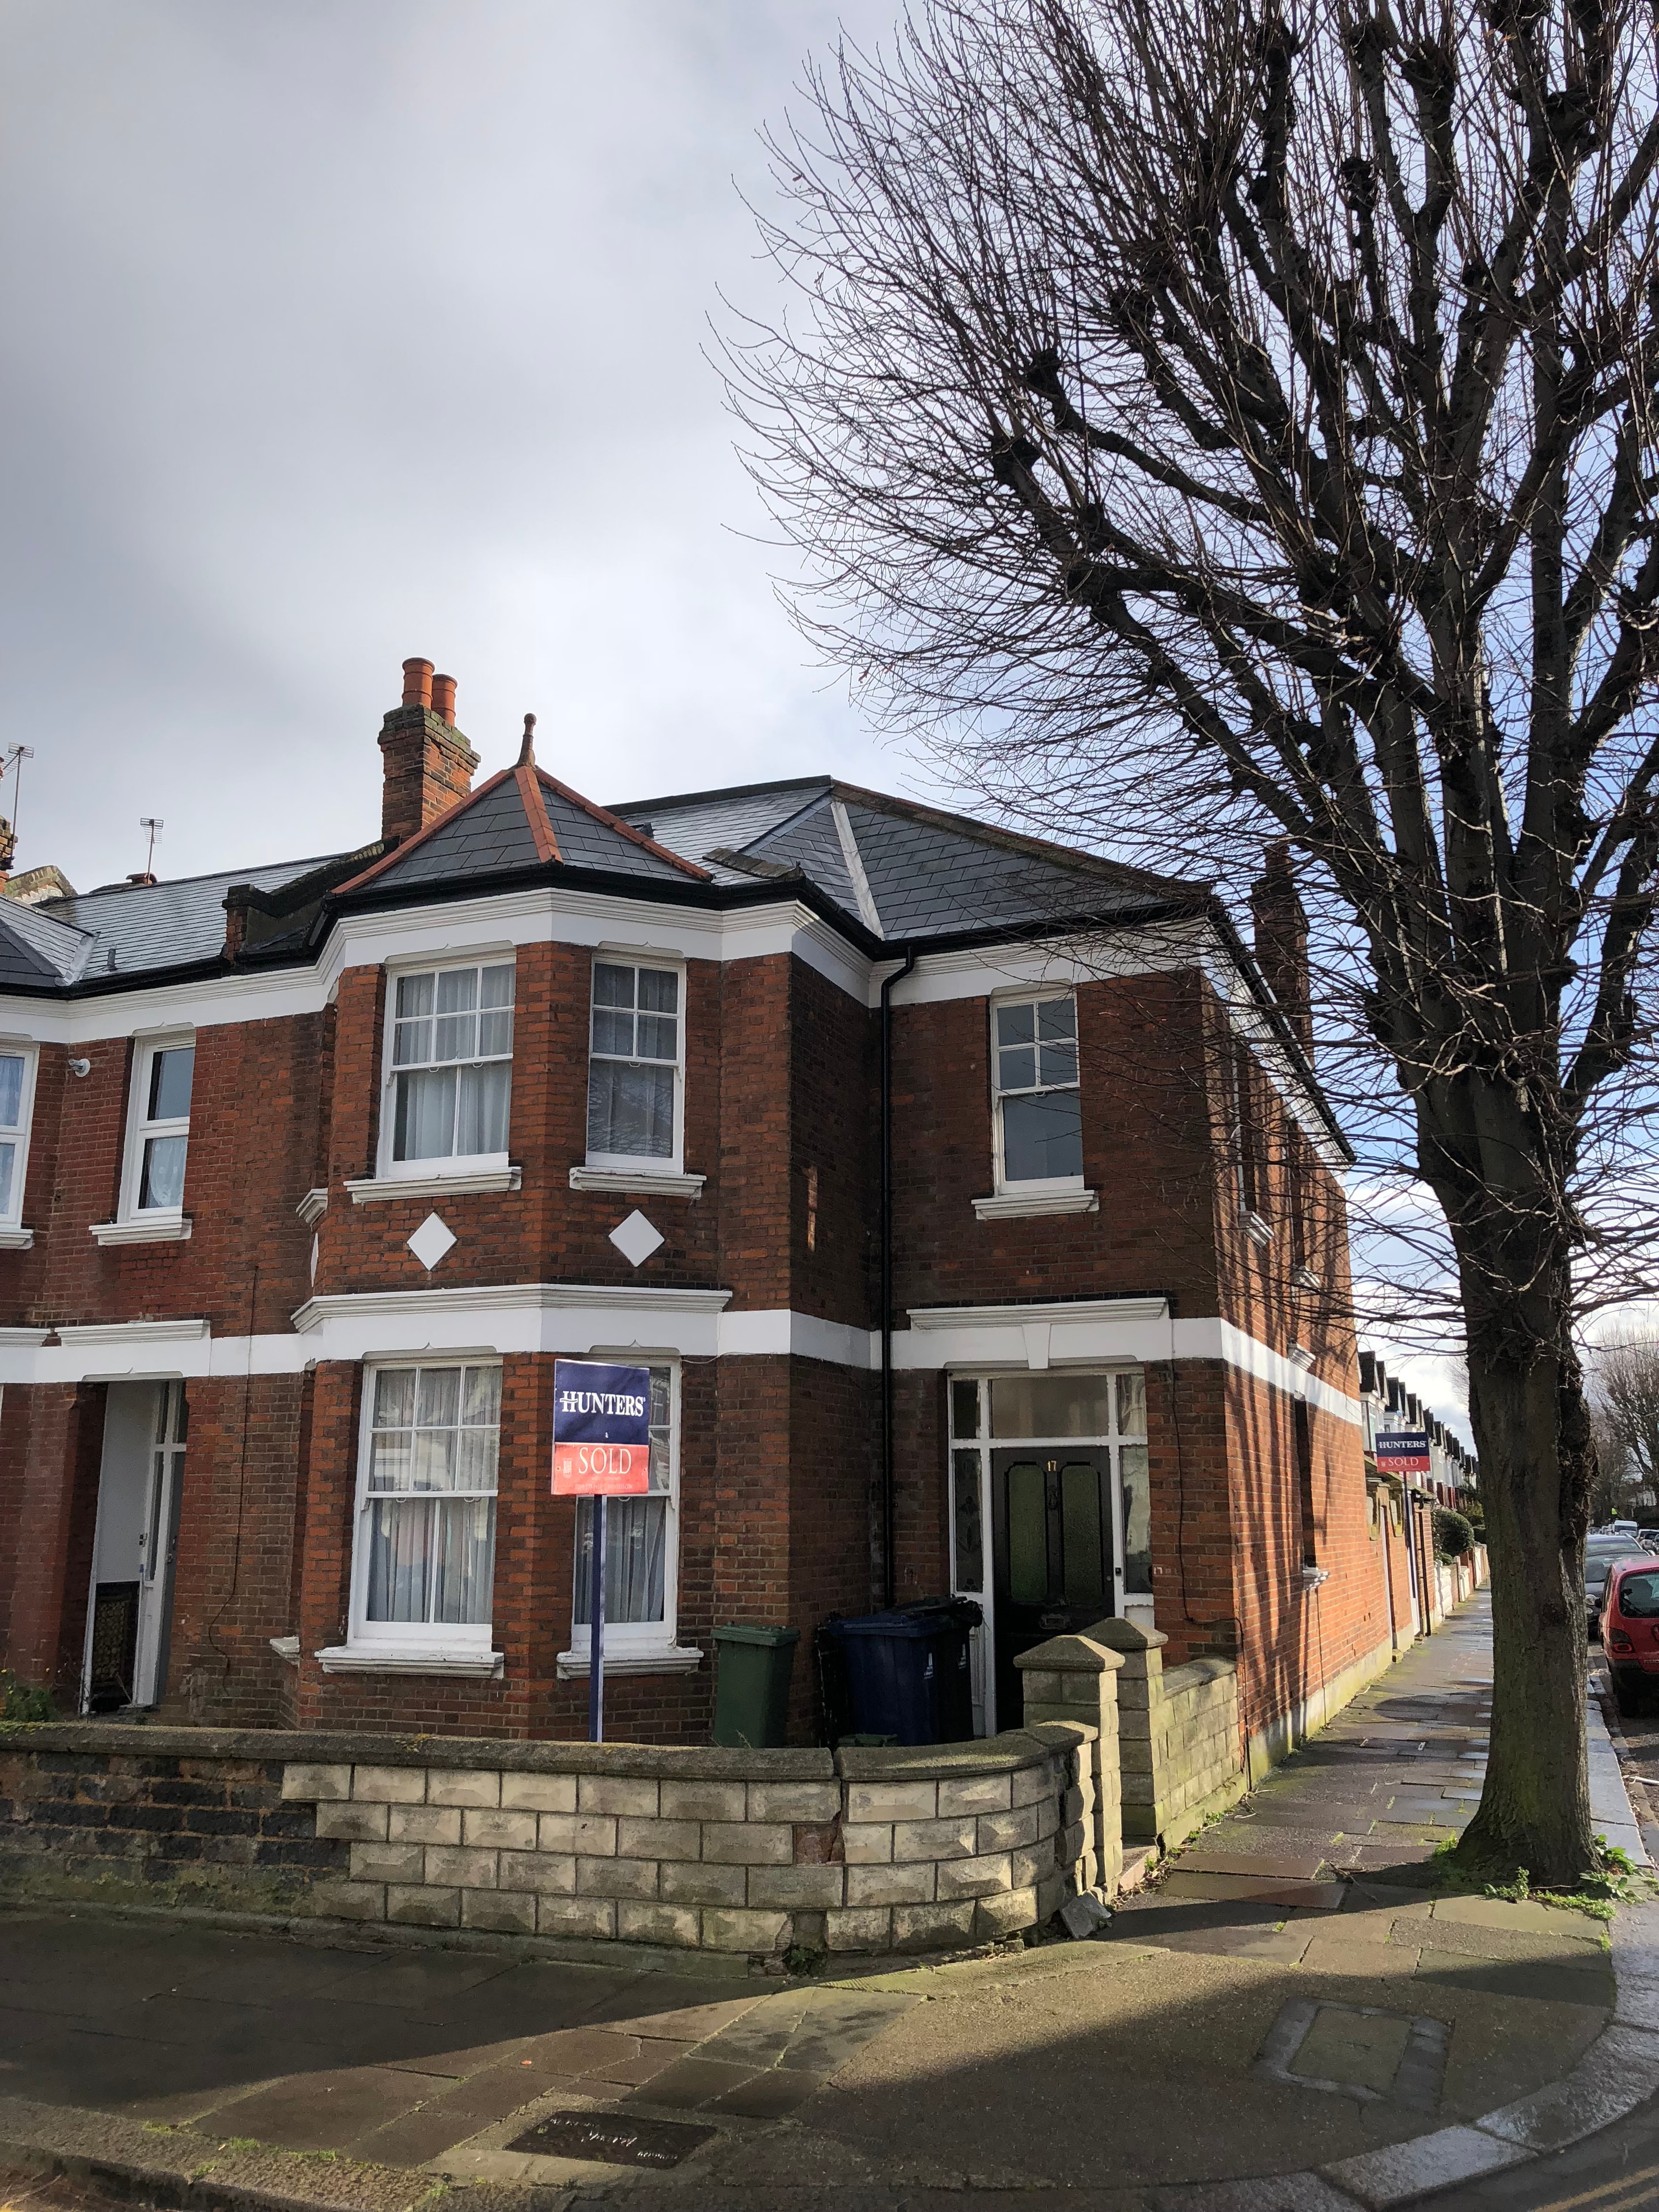
RPR secured planning consent at appeal for the conversion of a Victorian terraced house into 5 self-contained flats and the conversion of the rear outbuilding into a new 2-storey 1-bedroom dwelling — delivering 6 new homes from a single existing property.
Project Overview
6 new homes from a Victorian terraced house
The project involved the conversion of an existing Victorian terraced house on Regina Road into 5 self-contained flats across ground, first and loft levels, ranging from studio and 1-bedroom units to larger 2-bedroom flats with private garden amenity. Simultaneously, the detached rear outbuilding was redesigned as a new 2-storey 1-bedroom dwelling, making full use of the site's development potential.
RPR carried out a full development site appraisal before preparing detailed architectural designs for the conversion. The scheme required careful consideration of the existing building fabric, internal layouts, and the relationship between the main house and the rear outbuilding. RPR prepared and submitted a full planning application with a comprehensive suite of supporting documents.
Following an initial refusal, RPR prepared and submitted a planning appeal on the client's behalf. After a lengthy process with the council's planning department, consent was secured at appeal — enabling the delivery of 6 new homes and a strong return for the client. RPR's involvement continued through to construction drawings and project management, overseeing the scheme through to completion.
Location
Regina Road, London
Project Type
Residential Conversion
5 flats + 1-bed rear dwelling (6 units total)
Services Provided
- Development Site Appraisal
- Architectural Design
- Planning Application
- Planning Appeal
- Construction Drawings
- Project Management
Outcome
Planning consent secured at appeal. 6 new homes delivered — 5 flats within the existing house and a new 1-bed dwelling from the rear outbuilding.
Project Photography
Project Gallery
Work with RPR
Have a conversion project that has been refused?
RPR have a strong track record of securing consent at planning appeal. We provide the full service — from initial appraisal and architectural design through to appeal, construction drawings and project management.