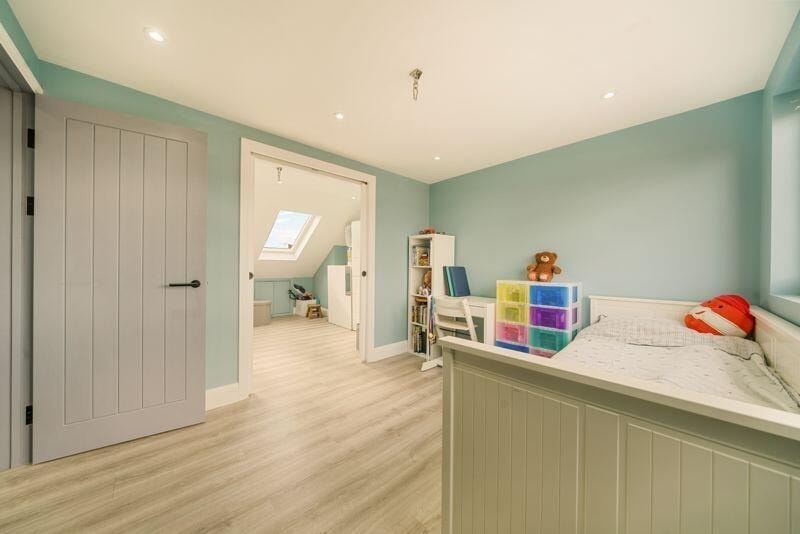
Ellesmere Road — Extension, Loft Conversion & Refurbishment | RPR
Homeowner project
Ellesmere Road
Rear Extension, Loft Conversion & Full Refurbishment
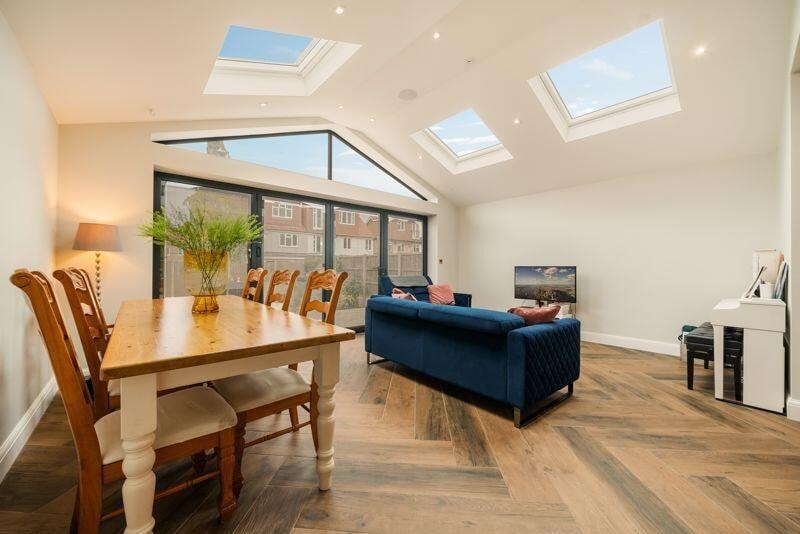
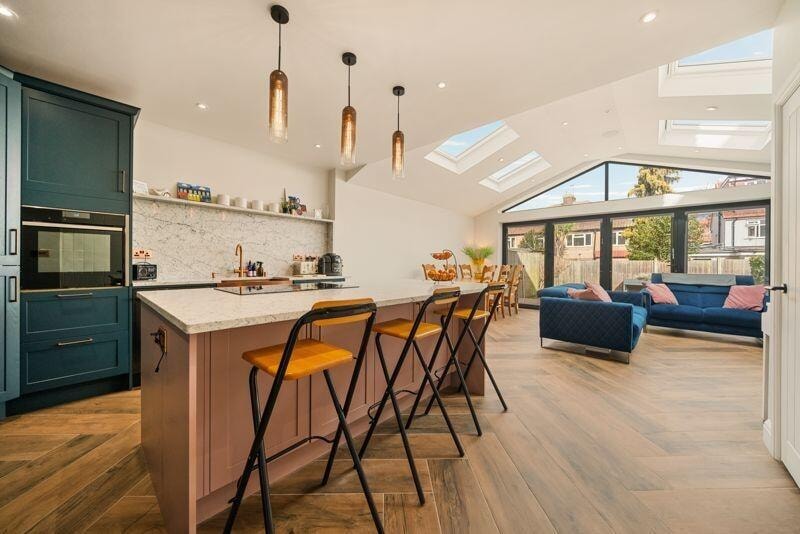
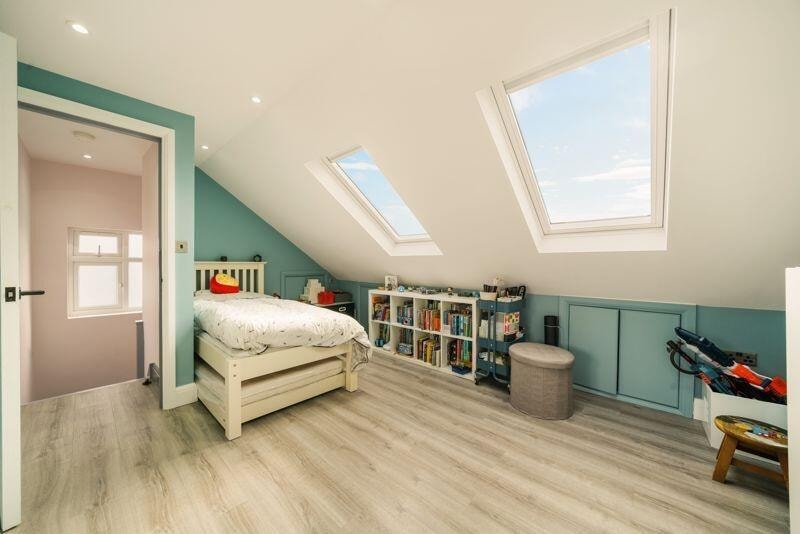
A dated 1930s property transformed into a stunning modern family home — adding exceptional space, light, and value through a single rear extension, loft conversion, and complete refurbishment throughout.
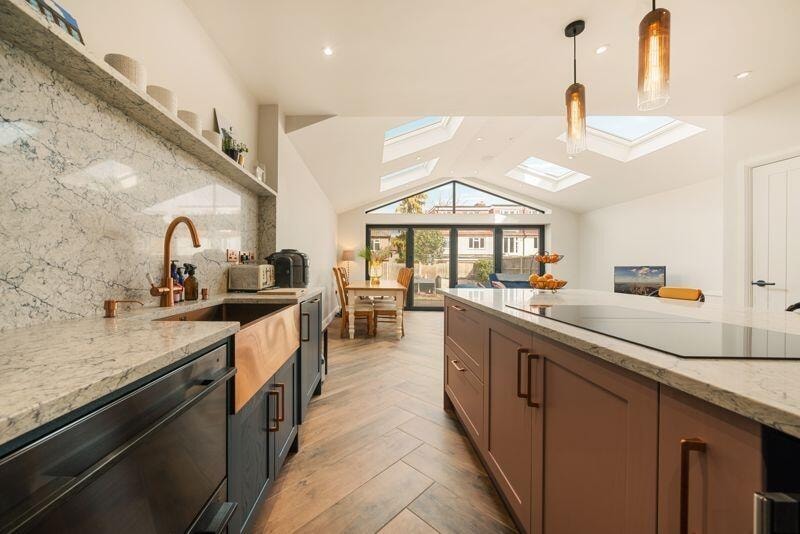
Project overview
From 1930s to modern family home
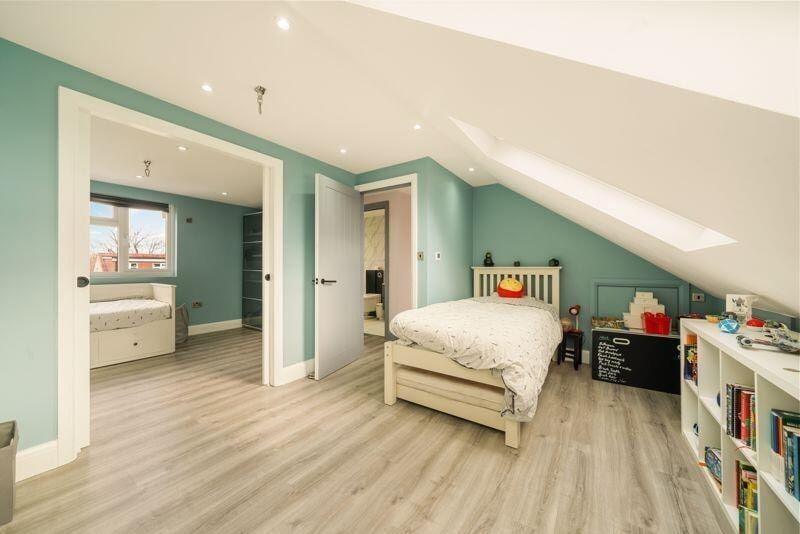
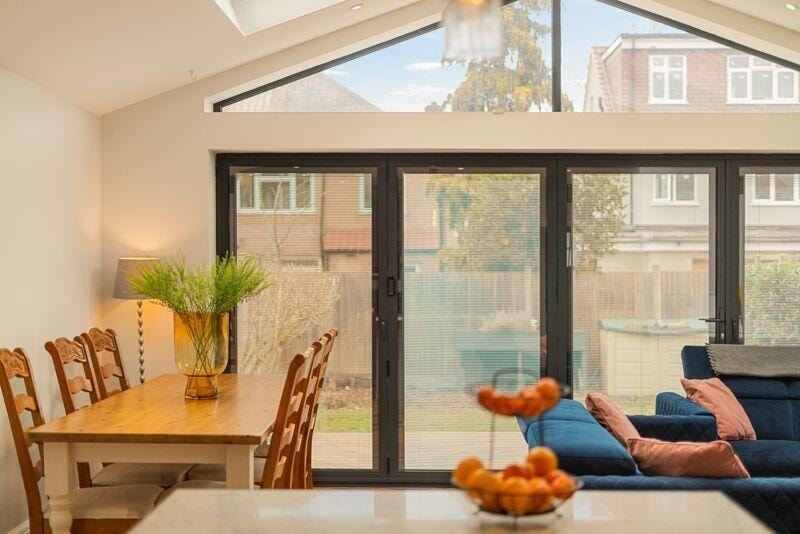
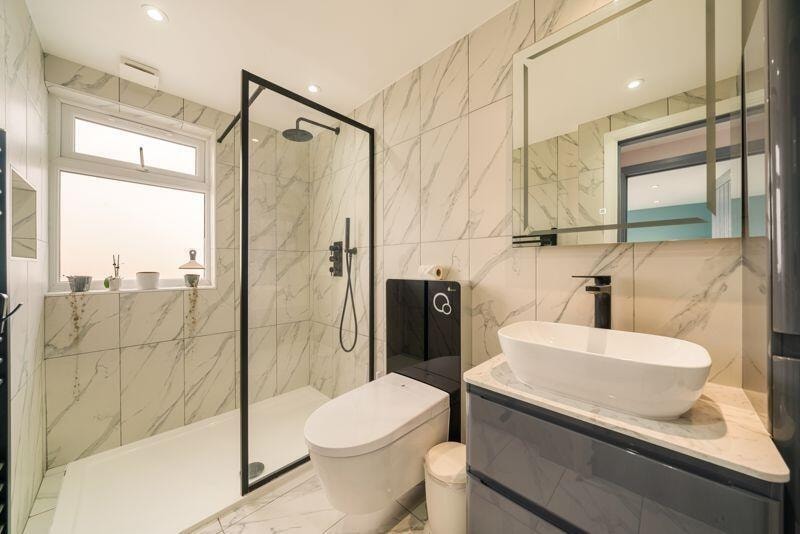
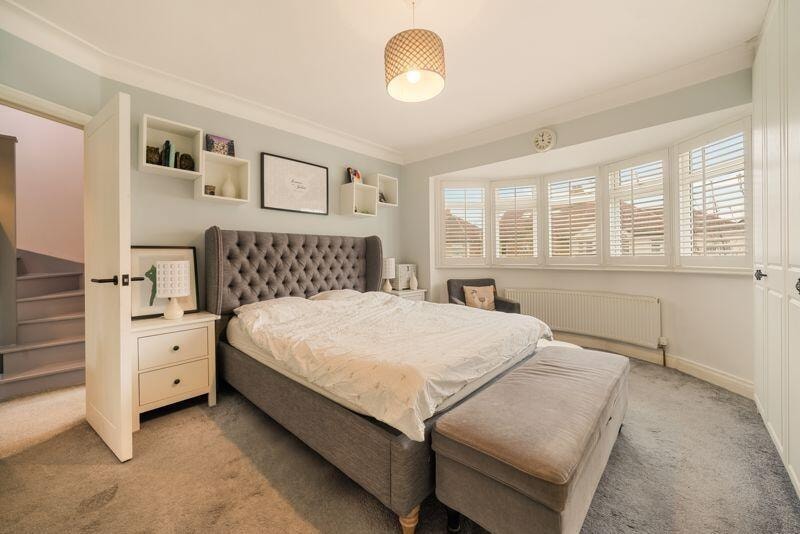
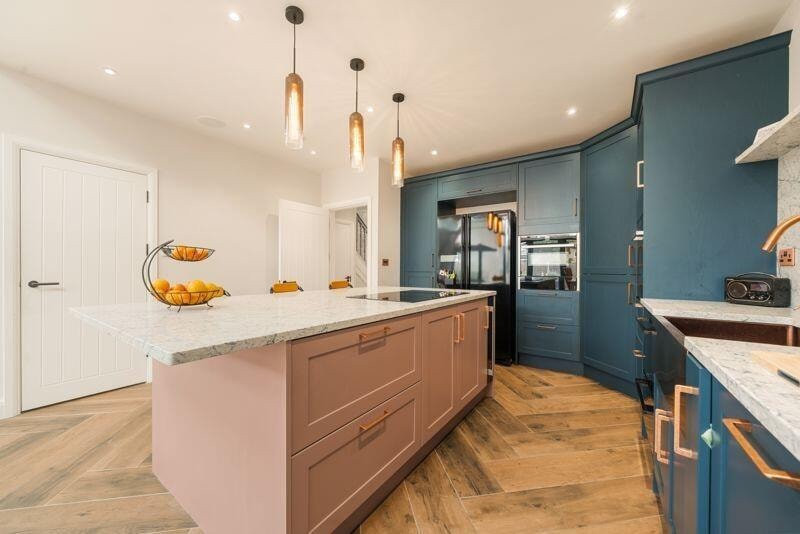
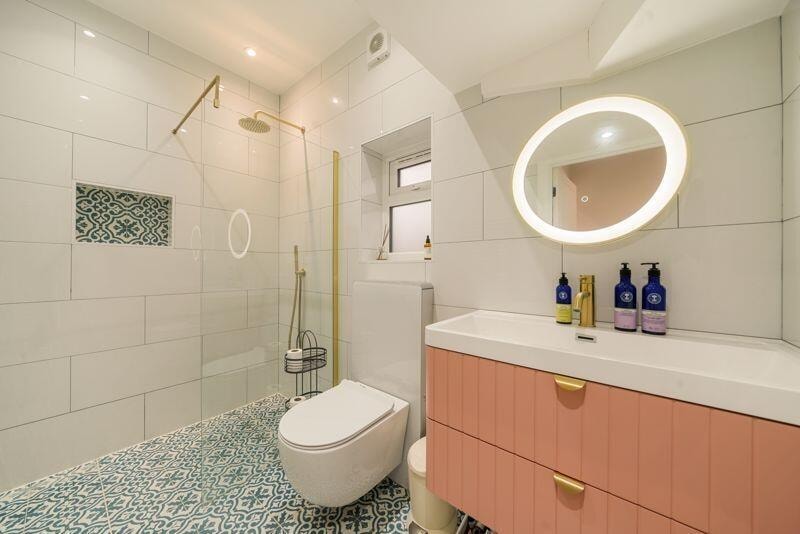
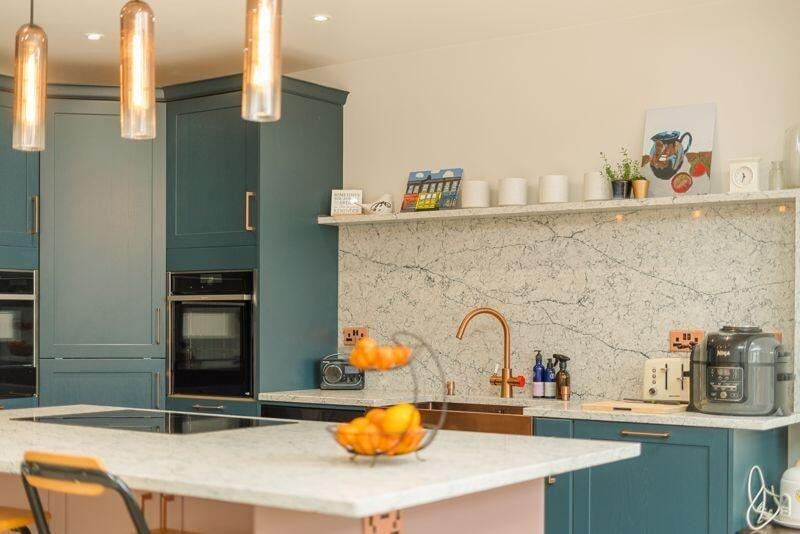
This project involved the complete transformation of a dated 1930s residential property at Ellesmere Road into a beautifully designed modern family home. RPR managed the entire process — from initial design concept and planning application through to construction drawings and project delivery.
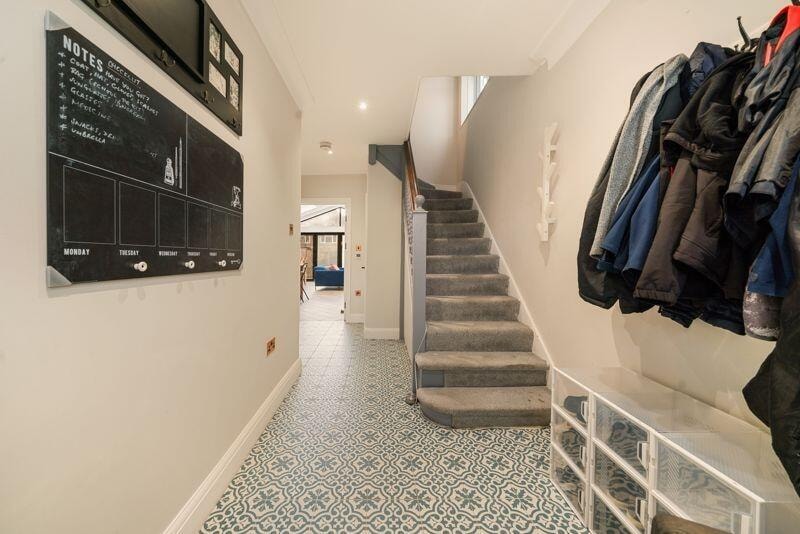
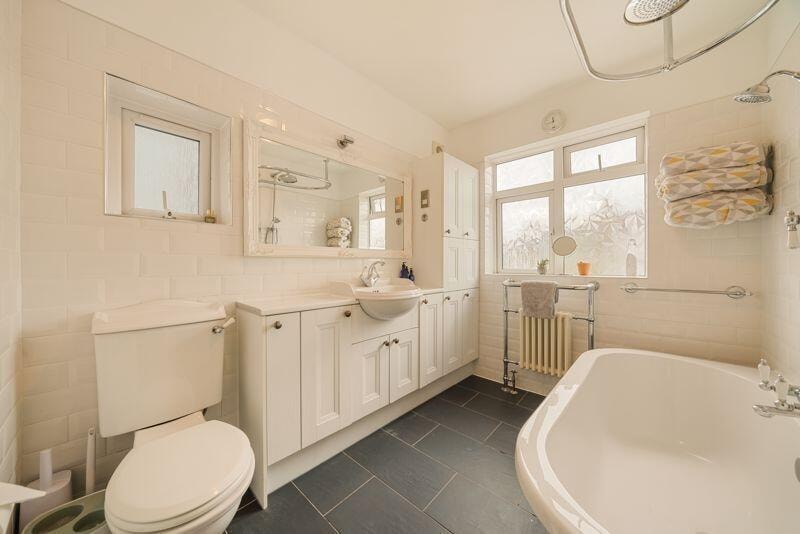
The scheme added significant space and value through a single rear extension and loft conversion, whilst a full refurbishment throughout the house brought every room up to a contemporary standard. The result is a home that retains the character of its era whilst delivering the open, light-filled spaces a modern family needs.
Services provided
- Architectural Design
- Planning Application
- Construction Drawings
- Interior Design
- Project Management
Photography
Project gallery