Galley Lane — Architectural Redesign, Interior Design and Structural Engineering | RPR Planning
Homeowner Project
Galley Lane
Full architectural redesign, interior design & structural engineering
RPR delivered a comprehensive suite of services for this striking residential project — architecture, interior design and planning, structural engineering, and construction drawings. The result is a dramatic double-height living space with exposed brick, a full-height living wall, glass floor void, and bespoke interior finishes throughout.
Project Overview
A dramatic architectural transformation — double-height living, bespoke interiors and structural innovation
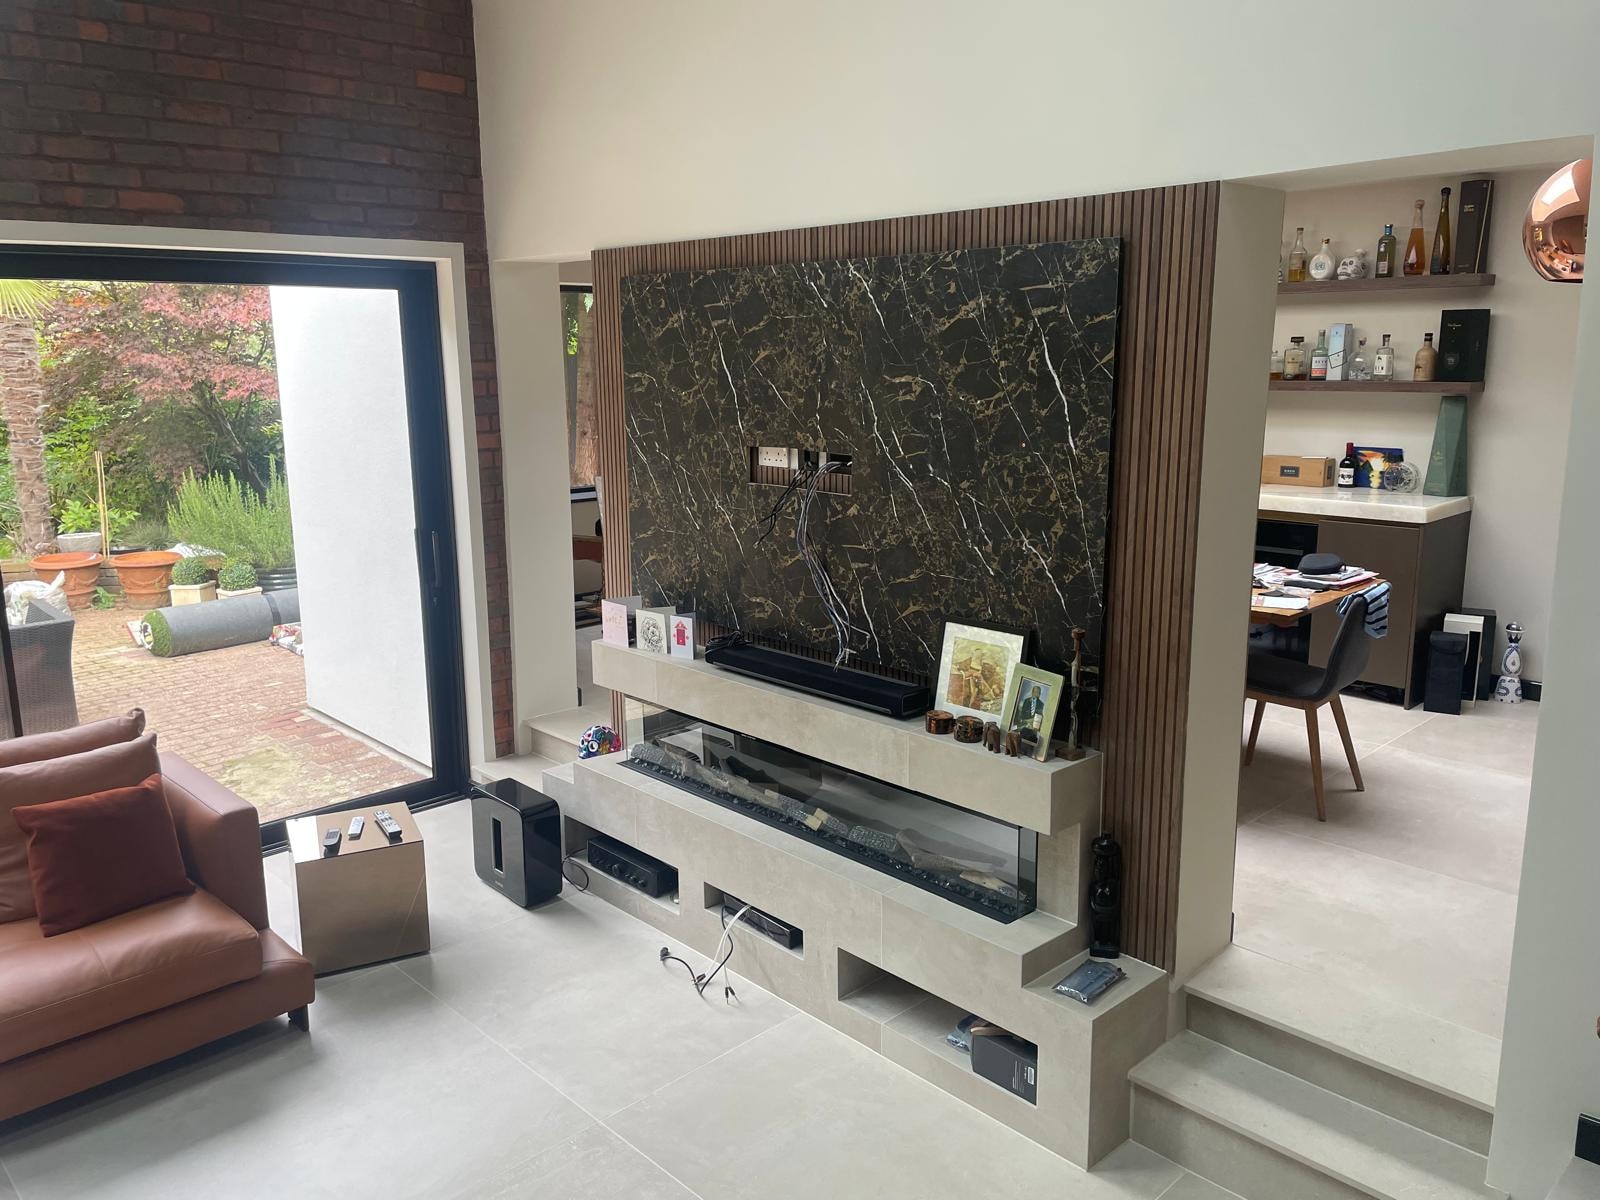
The Galley Lane project involved a complete architectural transformation of an existing residential property. RPR designed a dramatic double-height rear extension creating a voluminous open-plan living space with exposed brick walls, full-width sliding glazed doors to the garden, and a bespoke marble TV and fireplace wall with integrated timber slat panelling.
A signature feature of the project is the full-height living wall installed on the internal brick elevation, visible from the mezzanine landing above. A glass floor void cut through the first floor allows views down into the lower ground level, with a bespoke oak and steel staircase connecting the levels. Copper pendant lighting and a statement sunburst chandelier complete the interior scheme.
RPR provided the full suite of services — architectural design, planning, structural engineering, construction drawings, and interior design — coordinating all disciplines in-house to deliver a cohesive and highly resolved result. The project demonstrates RPR's capability to deliver complex multi-level residential transformations with exceptional interior quality.
Location
Galley Lane
Project Type
Residential Architectural Redesign & Interior Design
Double-height extension, structural engineering, bespoke interior design
Services Provided
- Architecture
- Interior Design & Planning
- Structural Engineering
- Construction Drawings
Outcome
Planning permission secured. Full architectural redesign and interior design complete — a dramatic double-height family home with bespoke finishes, living wall, glass floor void and structural innovation throughout.
Project Photography
Project Gallery
Work with RPR
Looking to transform your home with exceptional design?
RPR offers a complete architectural and interior design service — from planning and structural engineering through to bespoke interior finishes. One team, one vision, from start to finish.