Pursley Road — Single-Storey Rear Extension, Loft Conversion and Full Refurbishment | RPR Planning
Homeowner Project
Pursley Road
Single-storey rear extension, loft conversion & complete refurbishment
RPR delivered a full design and build service for this semi-detached property — from initial architectural design and planning through to construction management and completion. The project combined a single-storey rear extension, a full loft conversion, and a complete refurbishment of the entire house.
Project Overview
Full design and build — extension, loft conversion and complete refurbishment
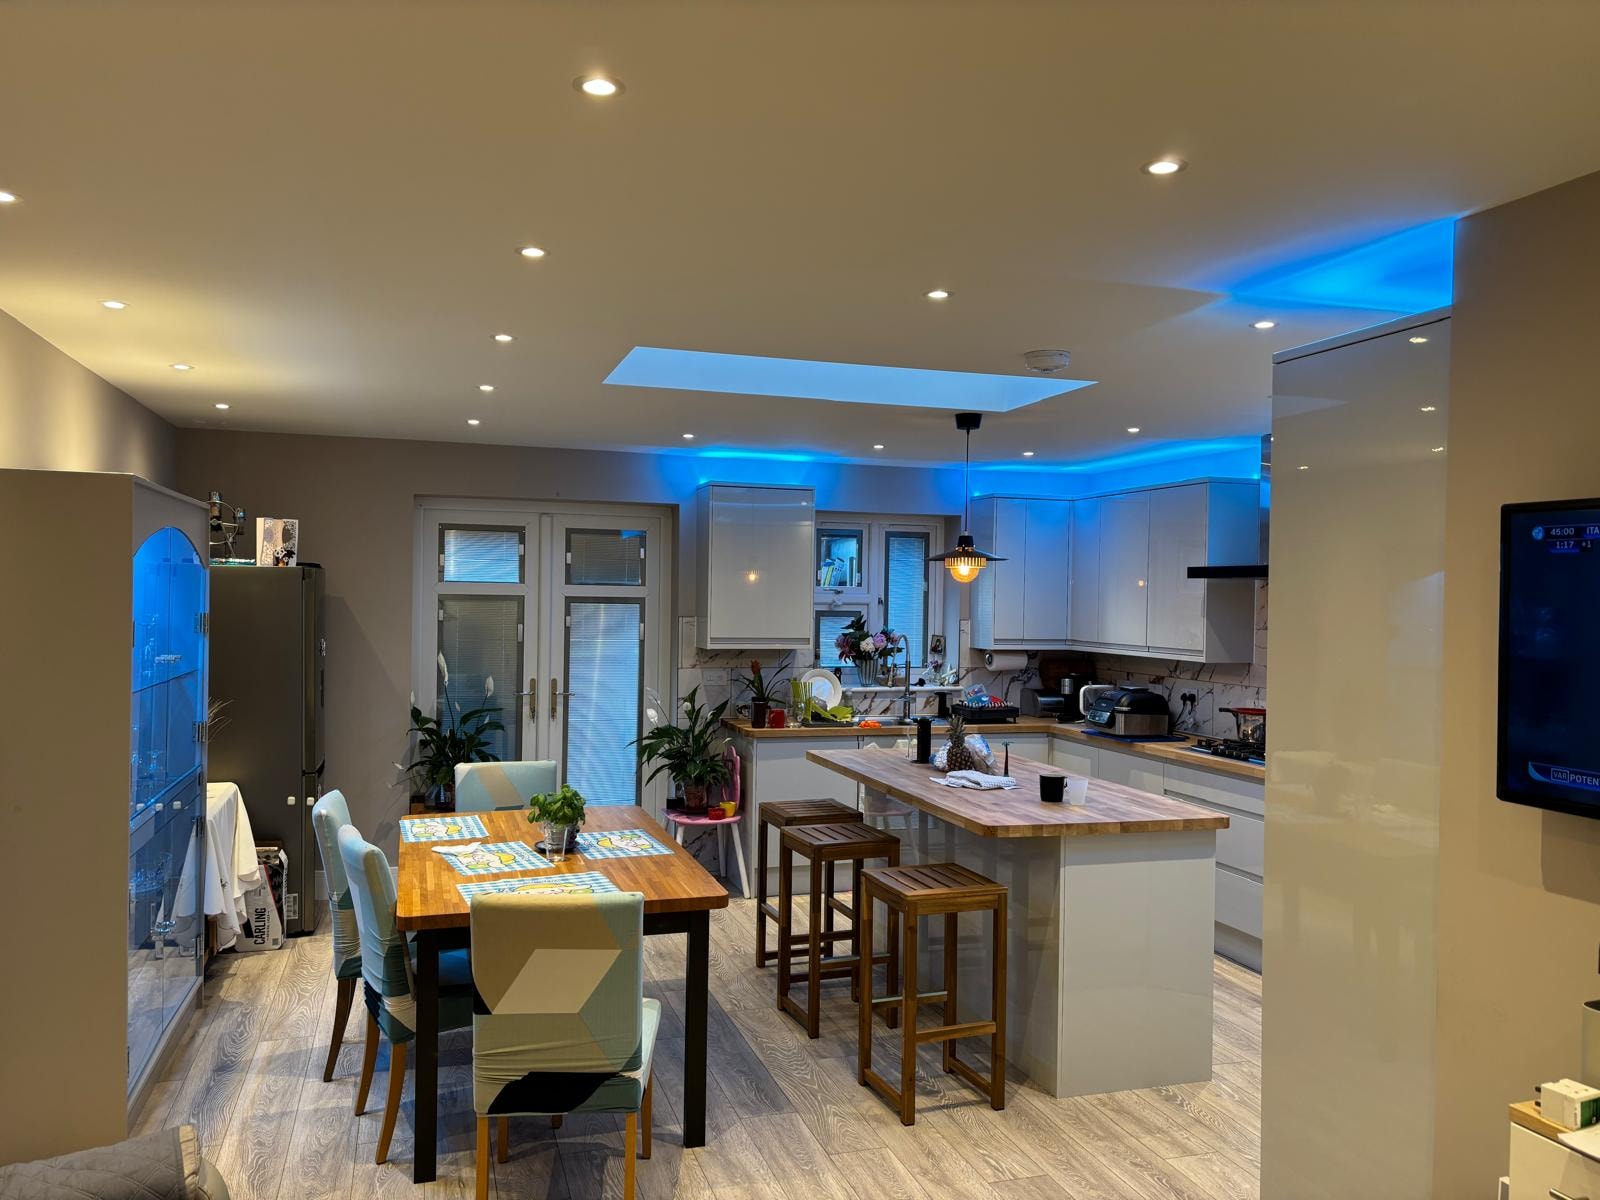
The client wanted to maximise the potential of their semi-detached home through a comprehensive programme of works. RPR designed a single-storey rear extension to create a large open-plan kitchen, dining and living space at ground floor level, with a full-width skylight and French doors opening onto the garden.
A full loft conversion added a further bedroom and bathroom at roof level, with a dormer to the rear providing generous head height and natural light. The loft conversion involved significant structural works, with the existing roof stripped back and rebuilt to accommodate the new accommodation.
The entire property was refurbished throughout — new underfloor heating to the ground floor, new windows and doors, a bespoke fitted kitchen with island, and high-specification finishes to all rooms. RPR managed the complete design and build process from start to finish, providing all architectural, planning and construction services in-house.
Location
Pursley Road
Project Type
Extension, Loft Conversion & Full Refurbishment
Single-storey rear extension, loft conversion, complete house refurbishment
Services Provided
- Architectural Design
- Design & Planning
- Construction Drawings
- Construction Management
- Full Design & Build
Outcome
Planning permission secured. Full design and build completed — single-storey rear extension, loft conversion and complete refurbishment delivered by RPR from start to finish.
Project Photography
Project Gallery
Work with RPR
Looking to extend, convert and refurbish your home?
RPR offers a complete design and build service — from initial architectural design and planning through to construction management and handover. One team, one point of contact, from start to finish.