Rutherford Way — Extension, Loft Conversion & Refurbishment | RPR
Homeowner project
Rutherford Way
Extension, Loft Conversion & Full Refurbishment
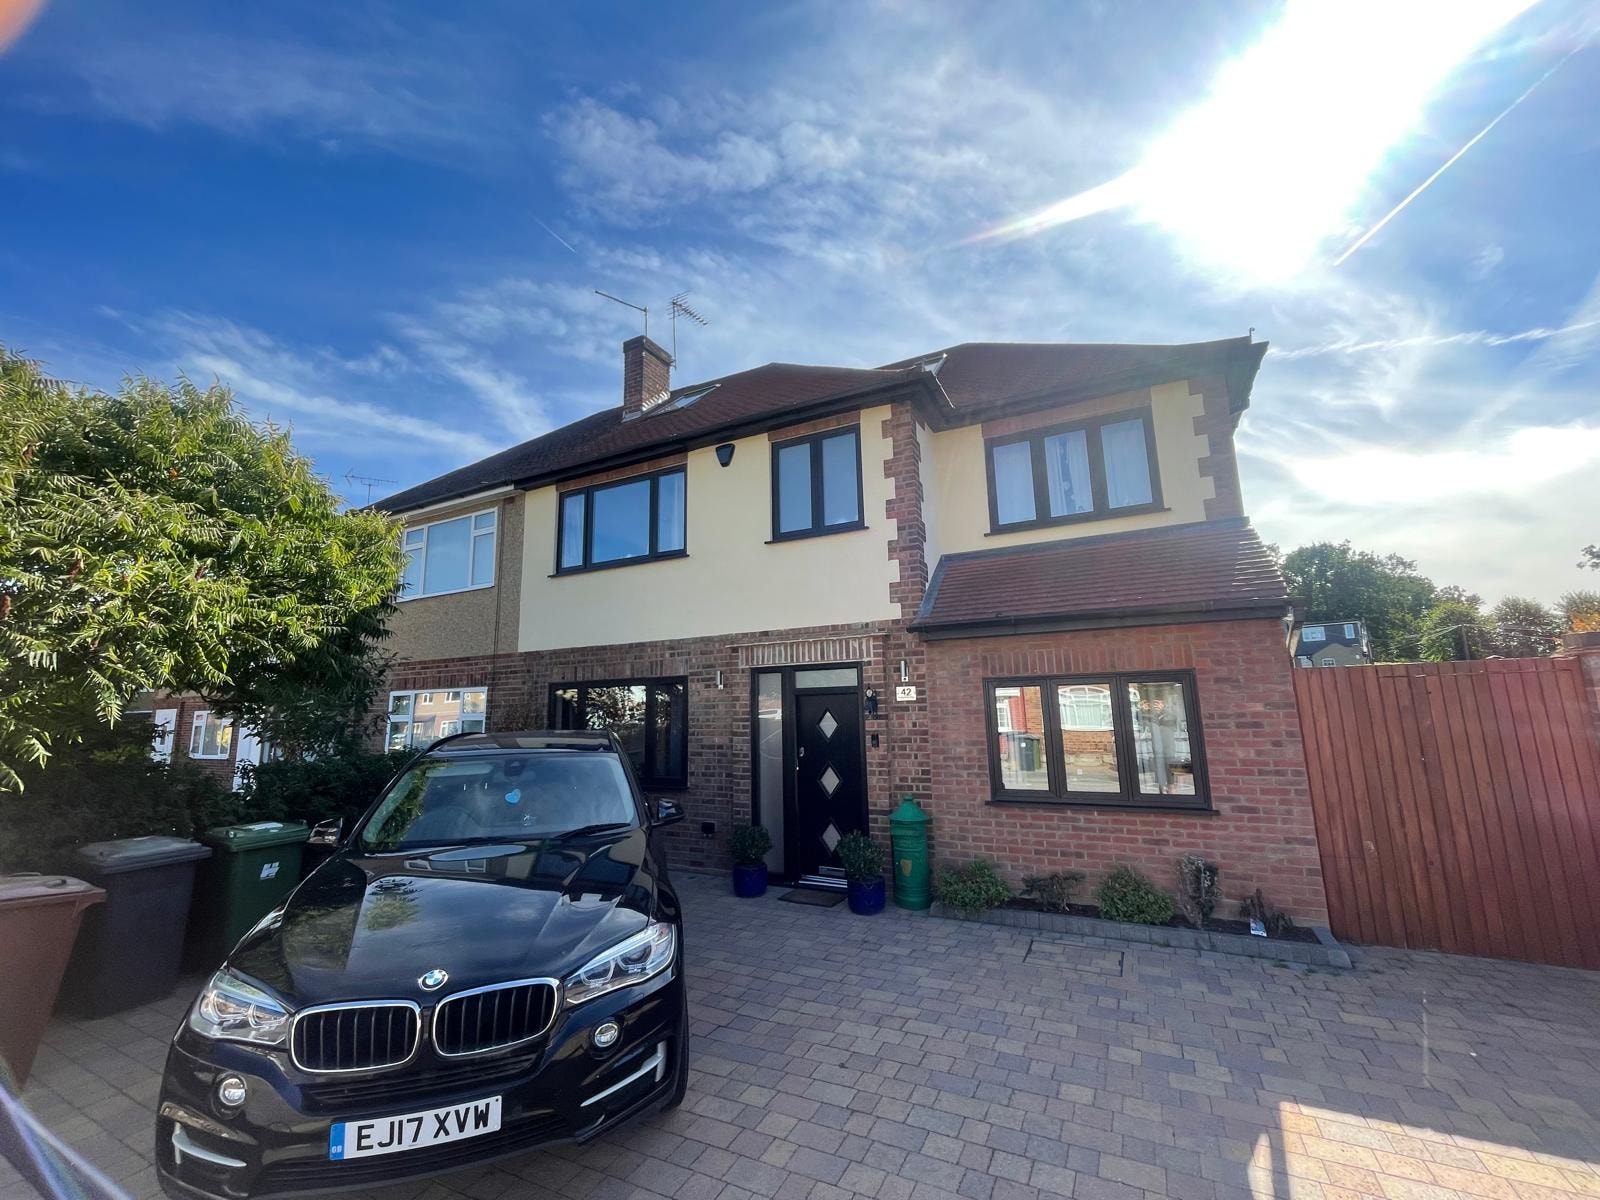
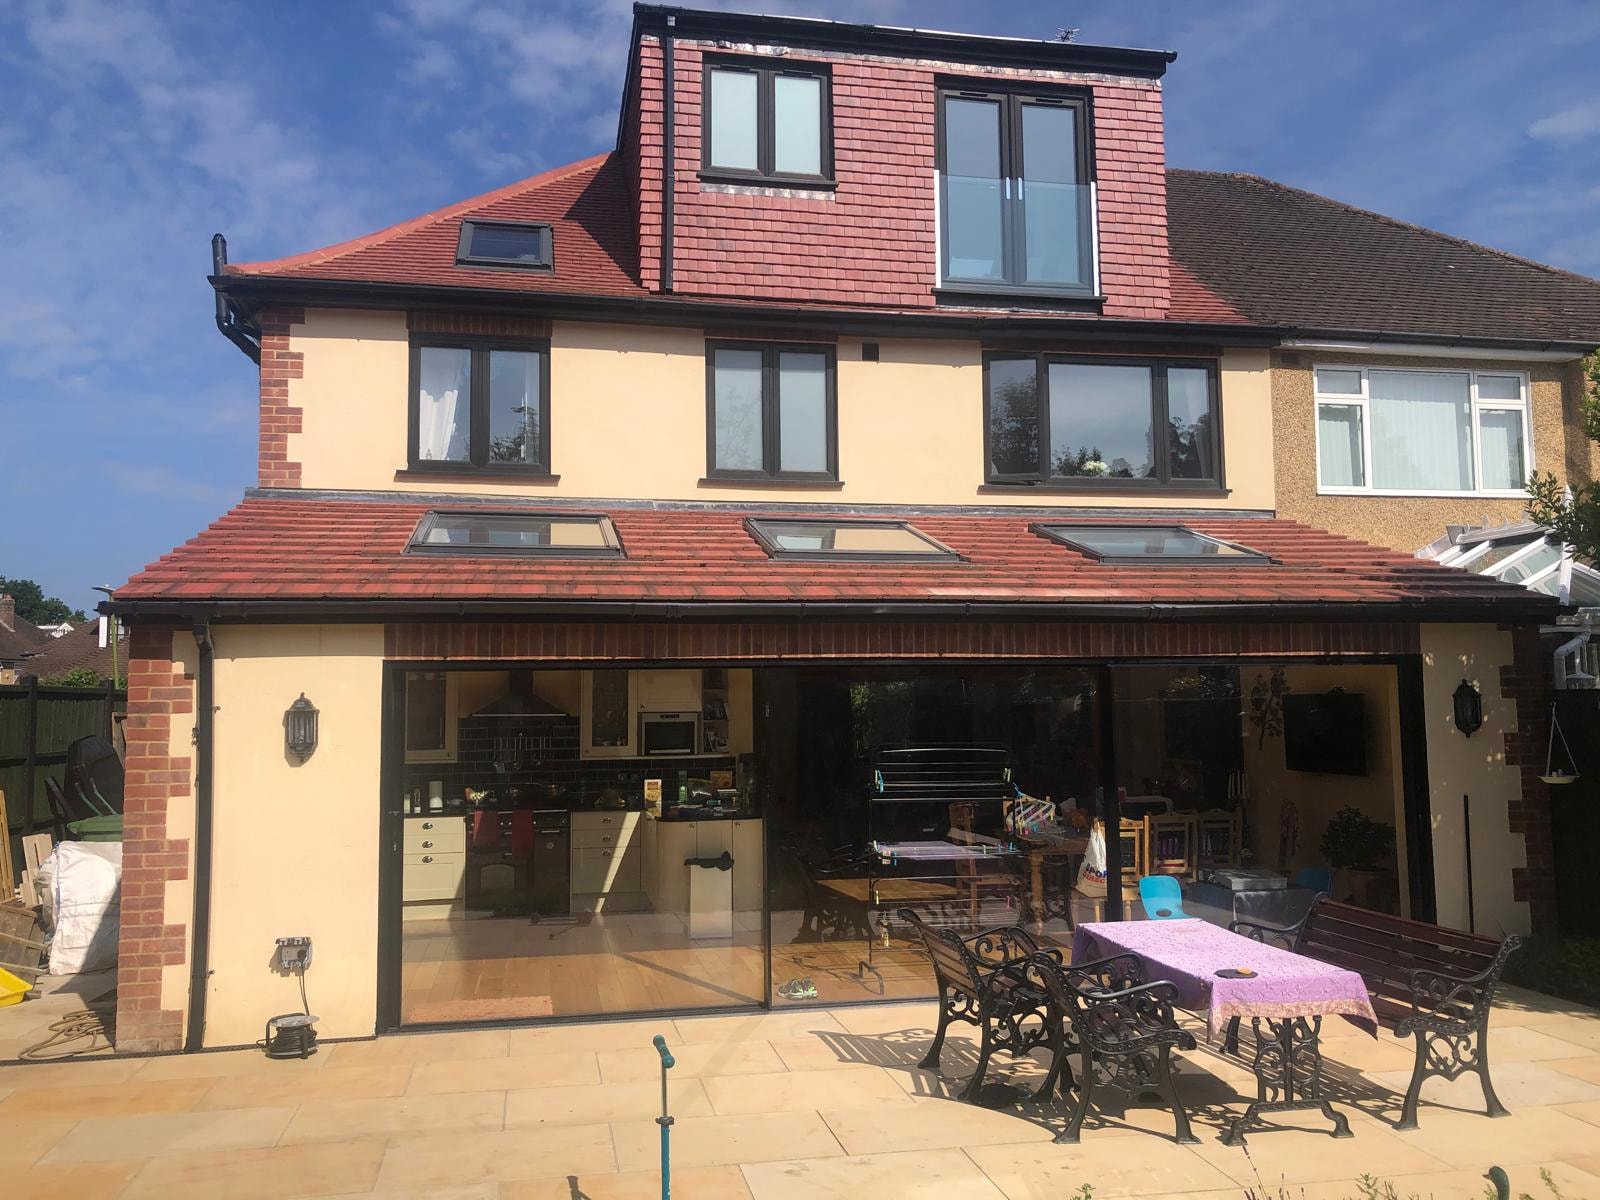
Complete architectural design, planning and refurbishment of an existing house, incorporating a two-storey side and rear extension, loft conversion, and a full open-plan redesign of the interior.
Project overview
A complete transformation
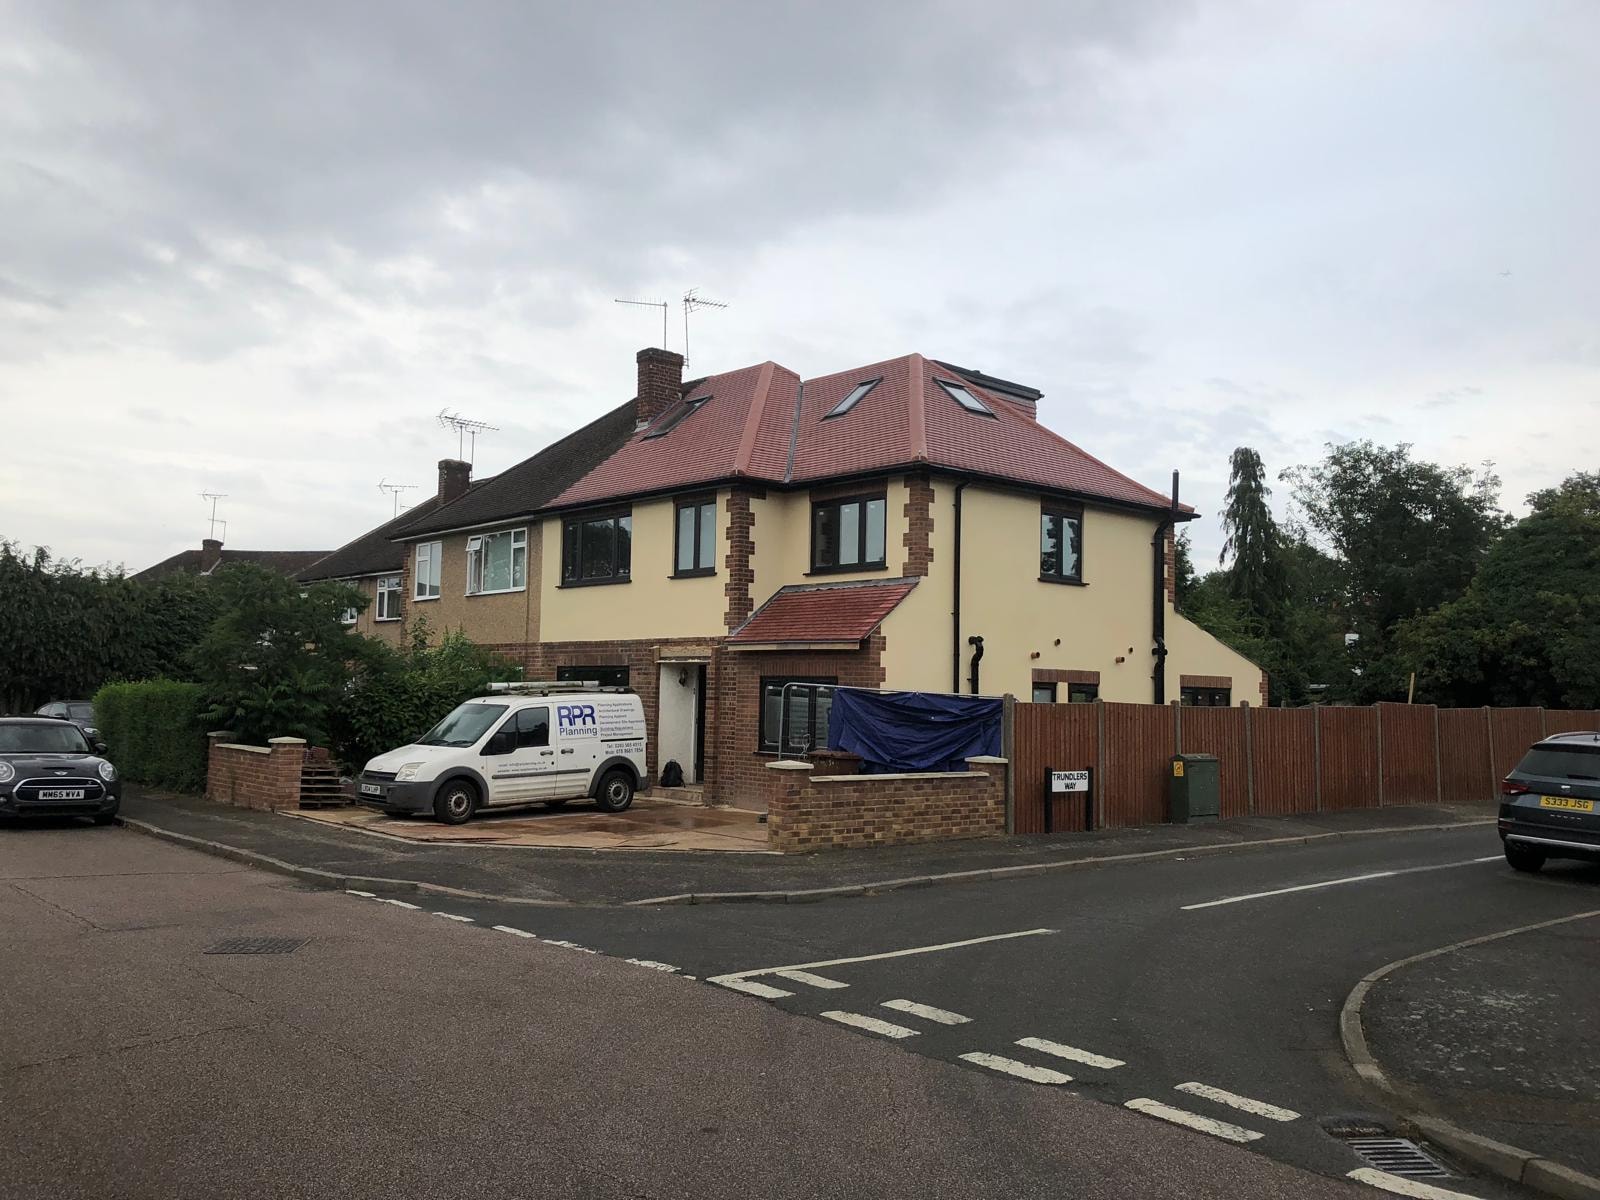
This project involved the complete architectural redesign and refurbishment of an existing residential property at Rutherford Way. RPR managed the full process — from initial design concept and planning application through to construction drawings and project delivery.
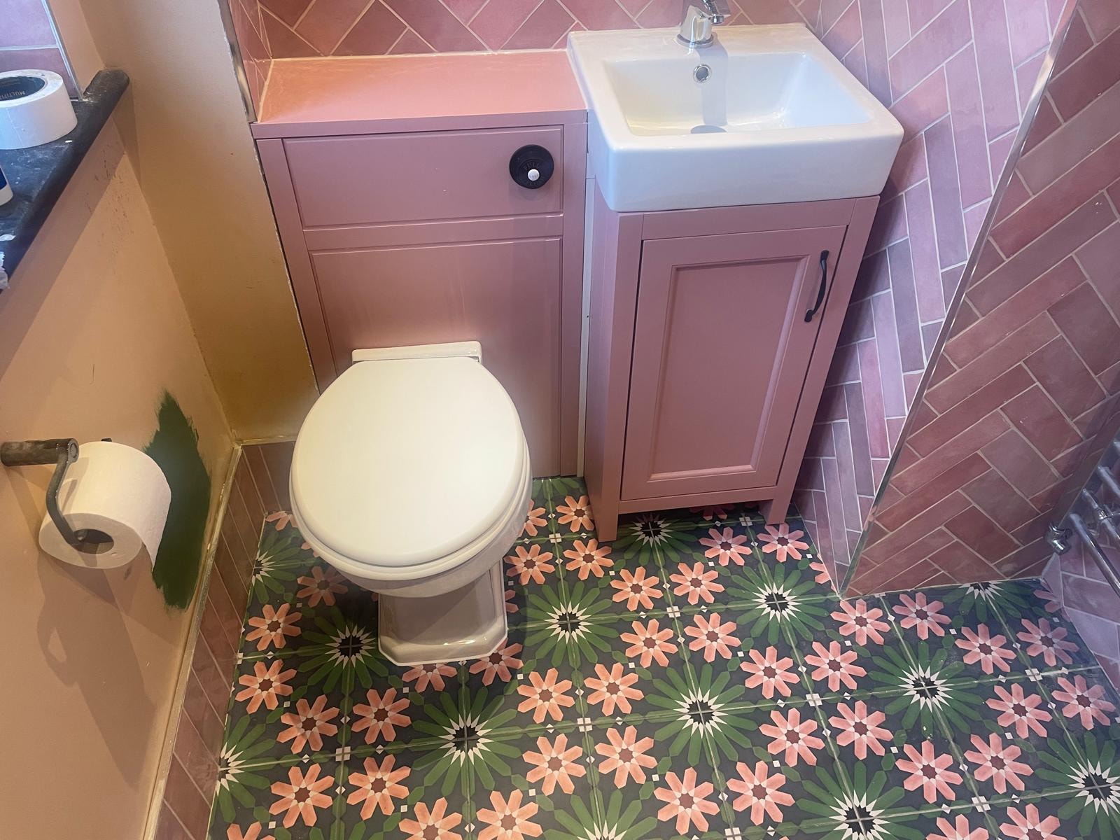
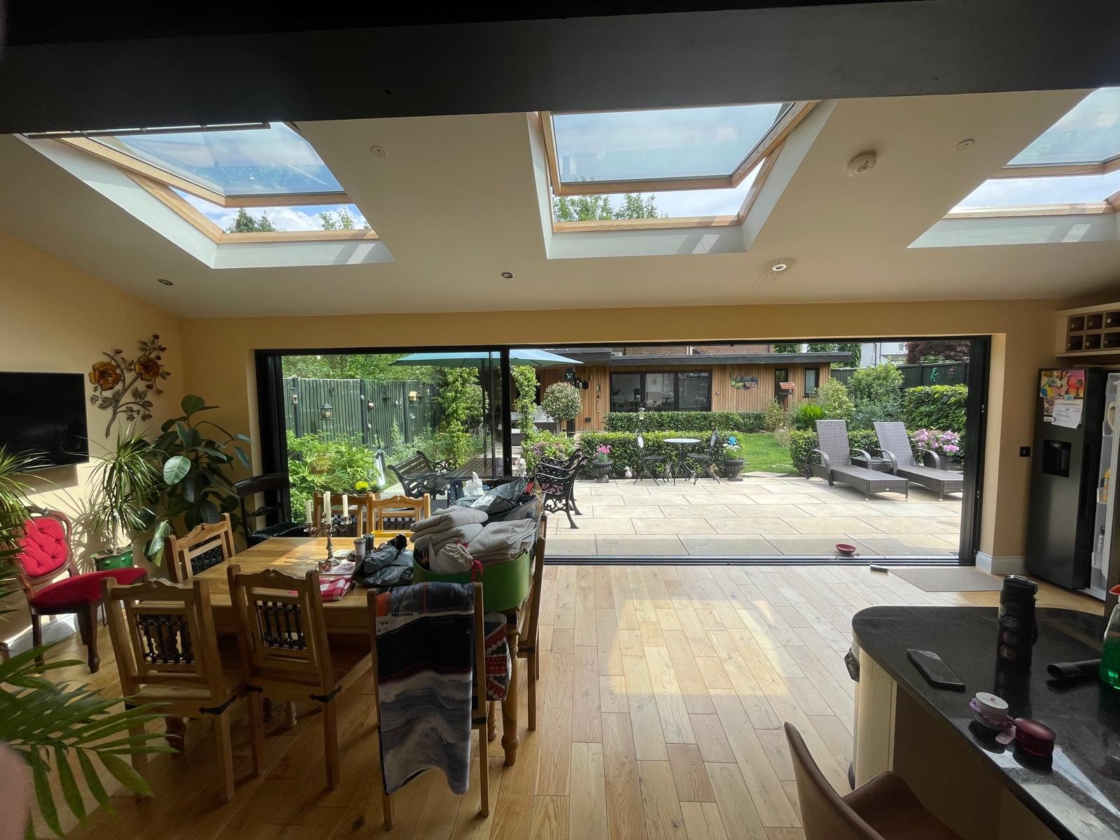
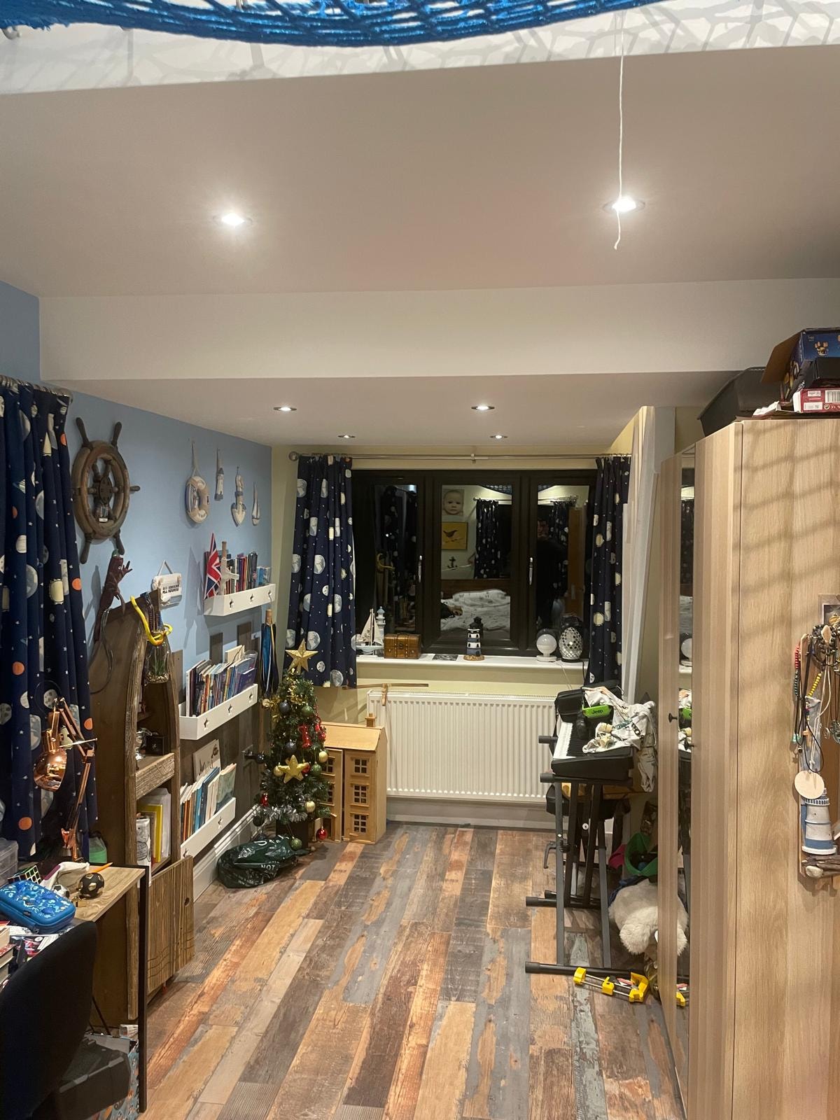
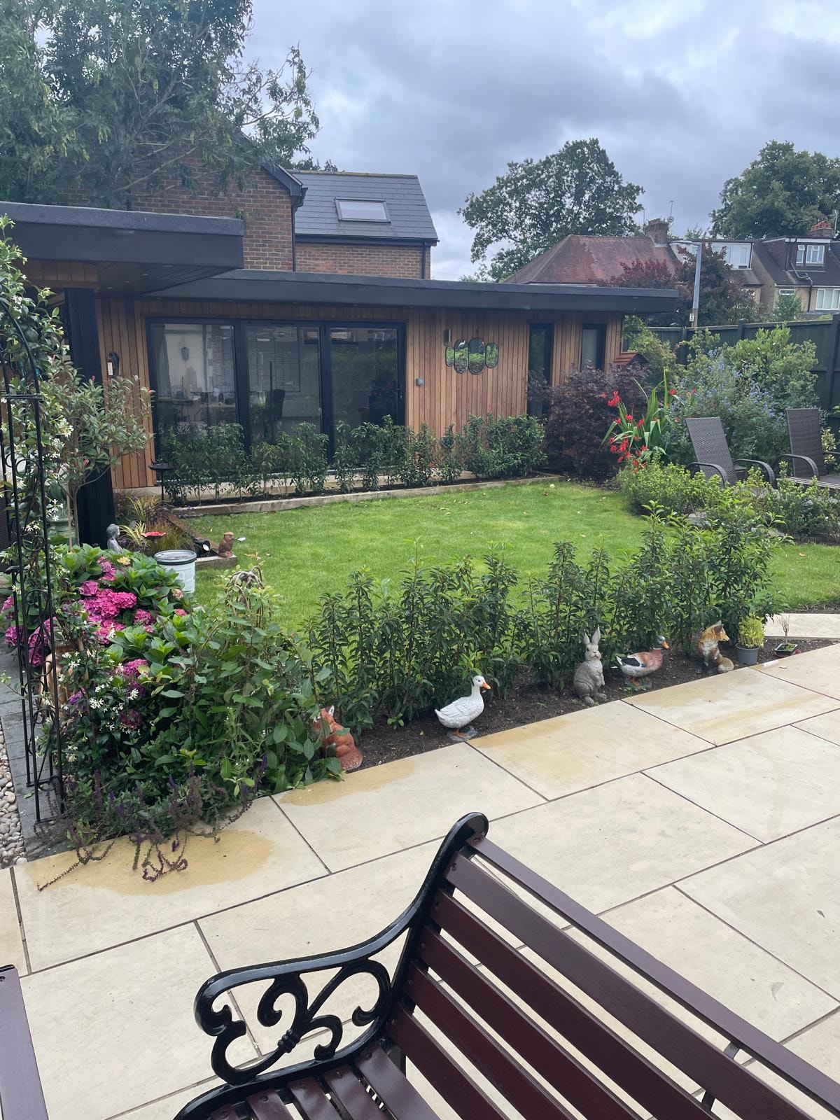
The scheme added significant space and value to the property through a two-storey side extension, a substantial rear extension, and a loft conversion. Internally, the house was completely reconfigured to create a modern open-plan living arrangement that maximises light and flow throughout.
Services provided
- Architectural Design
- Planning Application
- Two-Storey Side Extension
- Rear Extension
- Loft Conversion
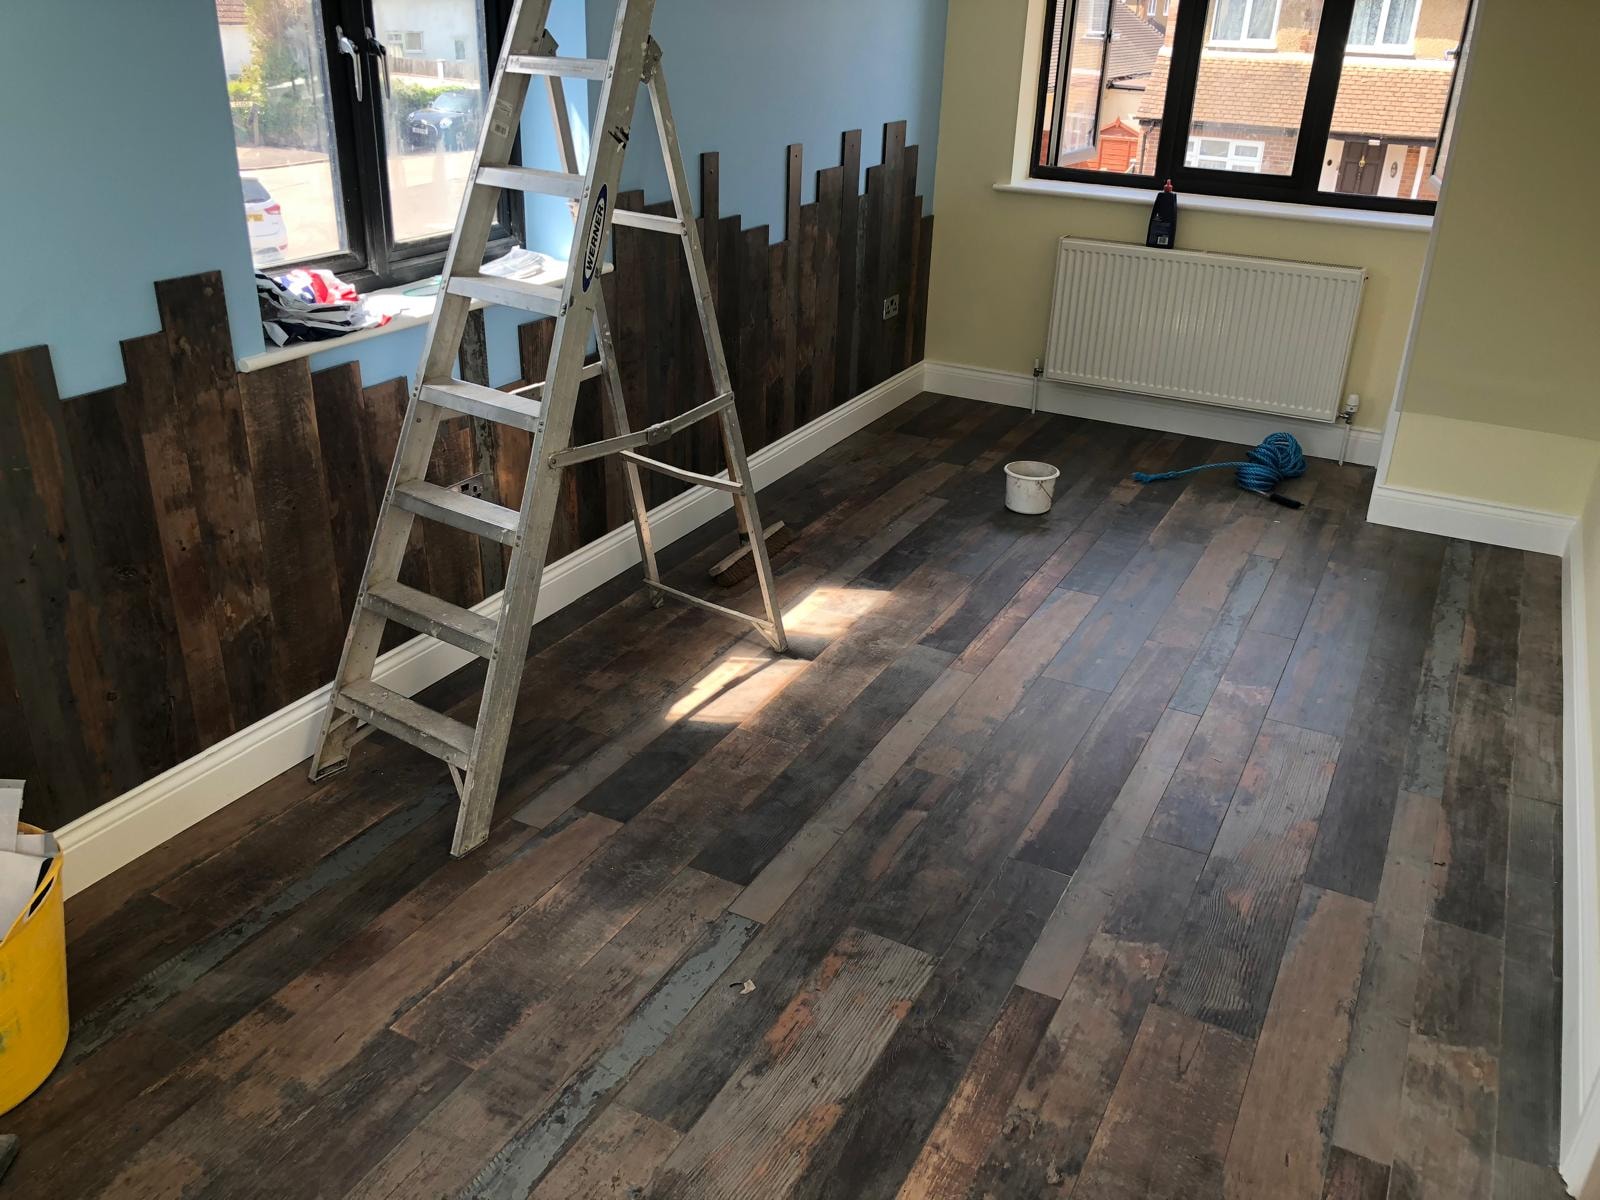
- Full Interior Refurbishment
- Open-Plan Redesign
- Construction Drawings
Photography
Project gallery