The Comyns, Bushey — Conservation Area Redesign & Extensions | RPR
Homeowner project
The Comyns
Conservation Area Redesign — Bushey, Hertfordshire
A full architectural redesign of an existing house within the Warren Estate Conservation Area — combining basement extensions, two-storey side and rear extensions, and loft conversions to create a grand new family home of exceptional scale and character.
Project overview
A grand family home in a conservation area
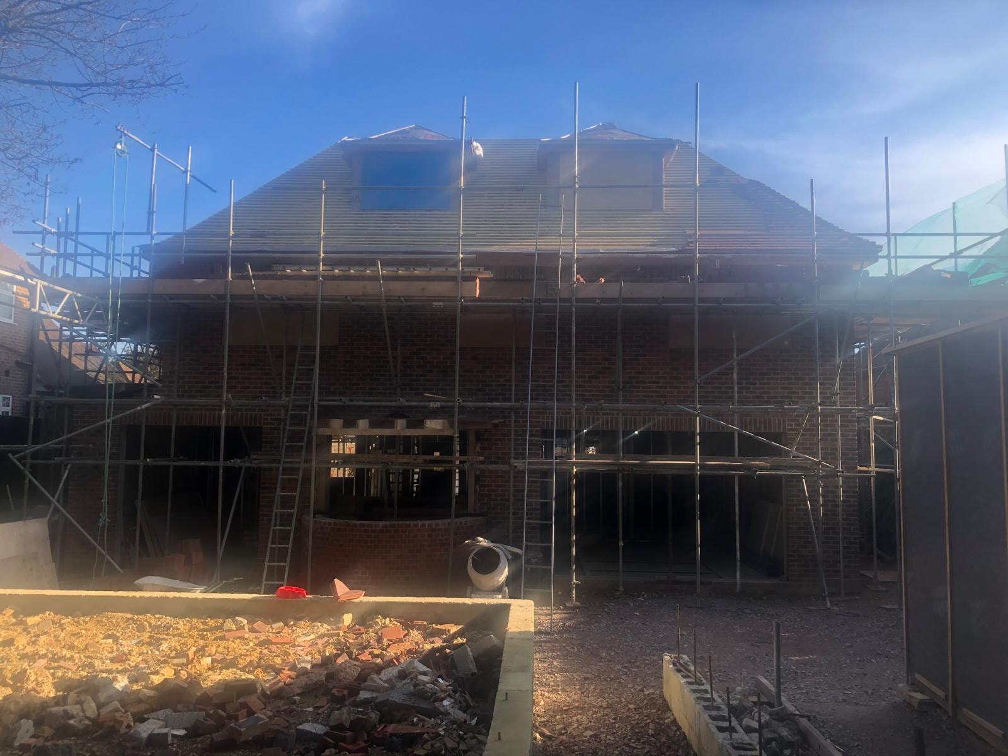
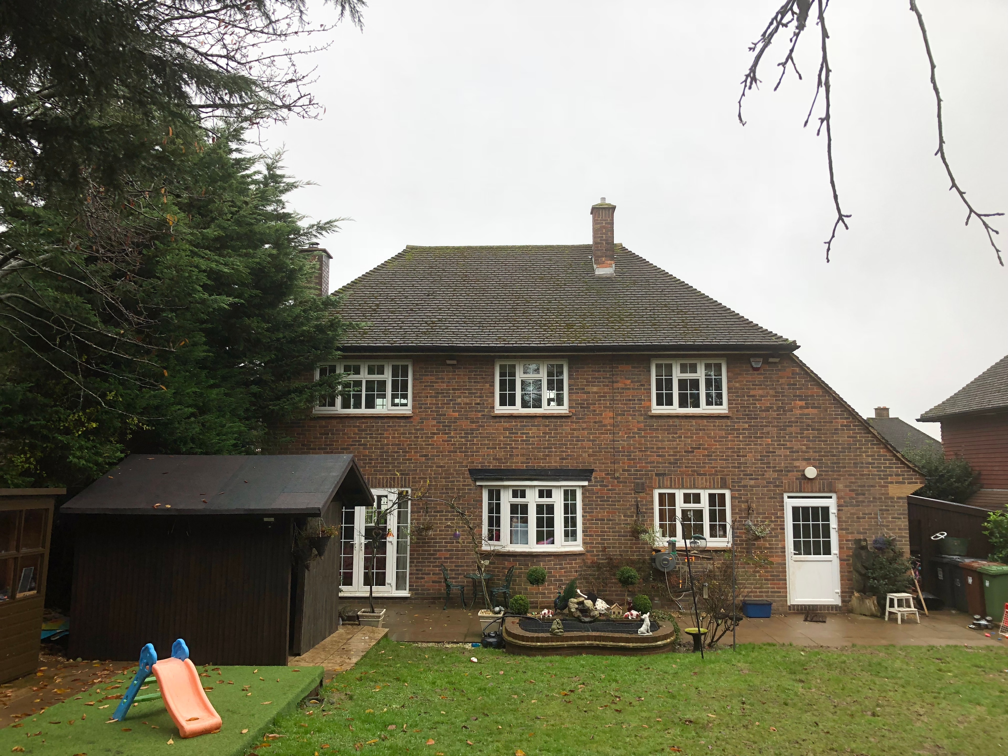
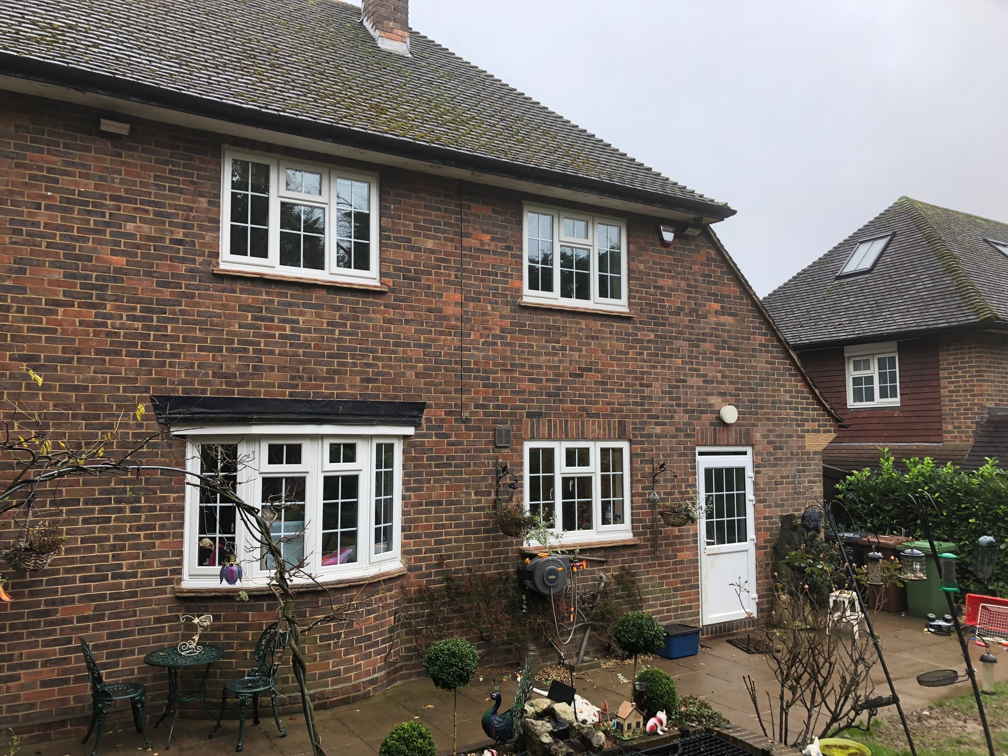
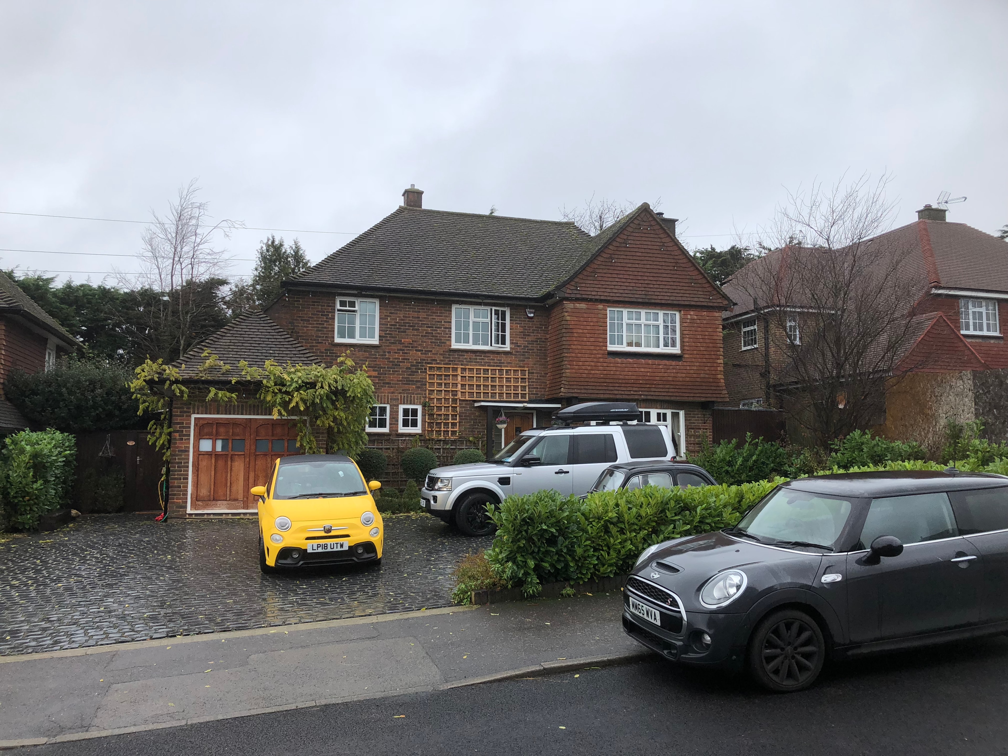
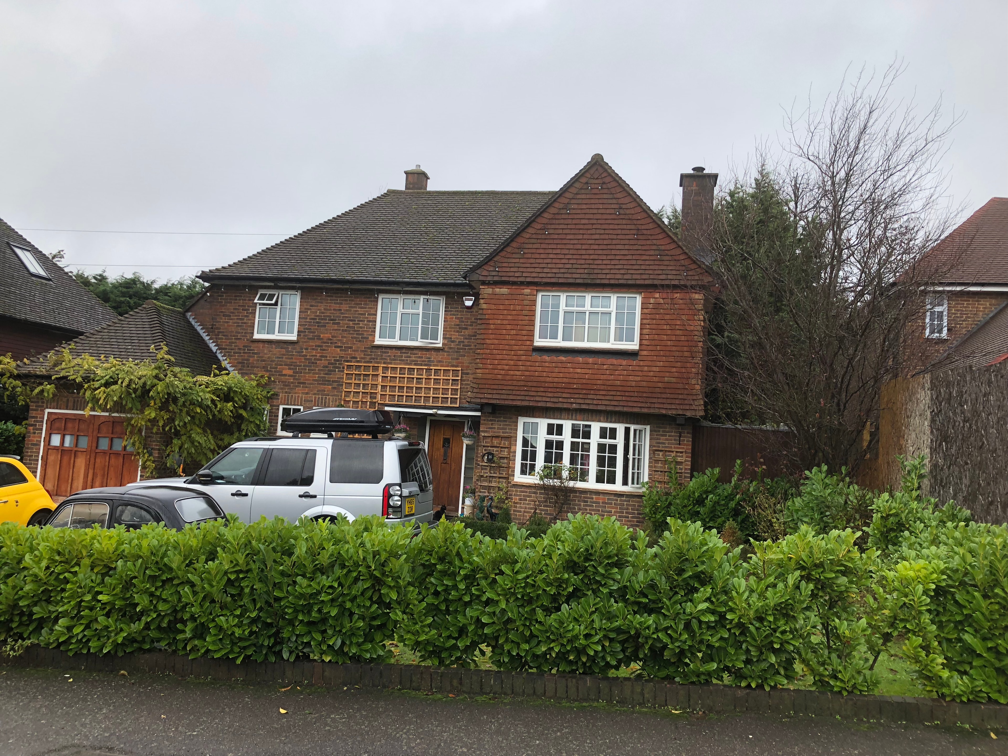
The Comyns is a substantial residential project within the Warren Estate Conservation Area in Bushey, Hertfordshire — one of the most sensitive planning environments in the region. RPR led the full architectural redesign of the existing house, working closely with the local planning authority to secure consent for a scheme that significantly extends the property whilst respecting the character and setting of the conservation area.
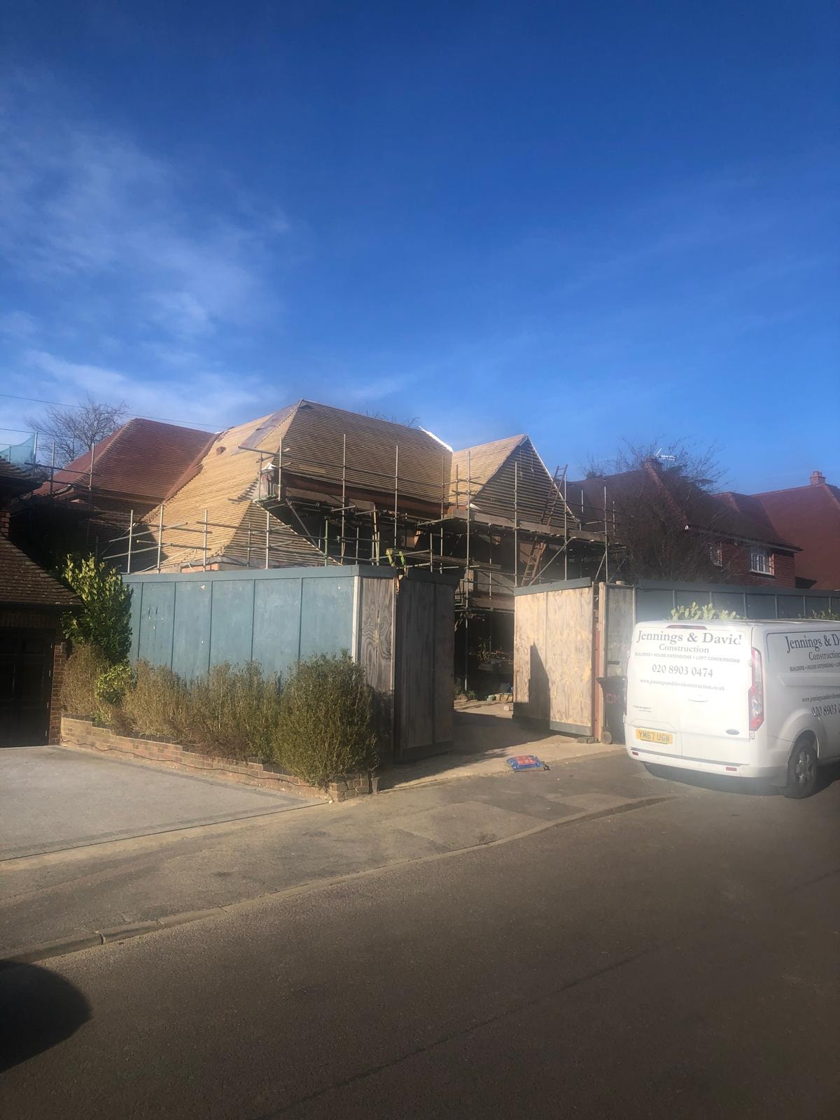
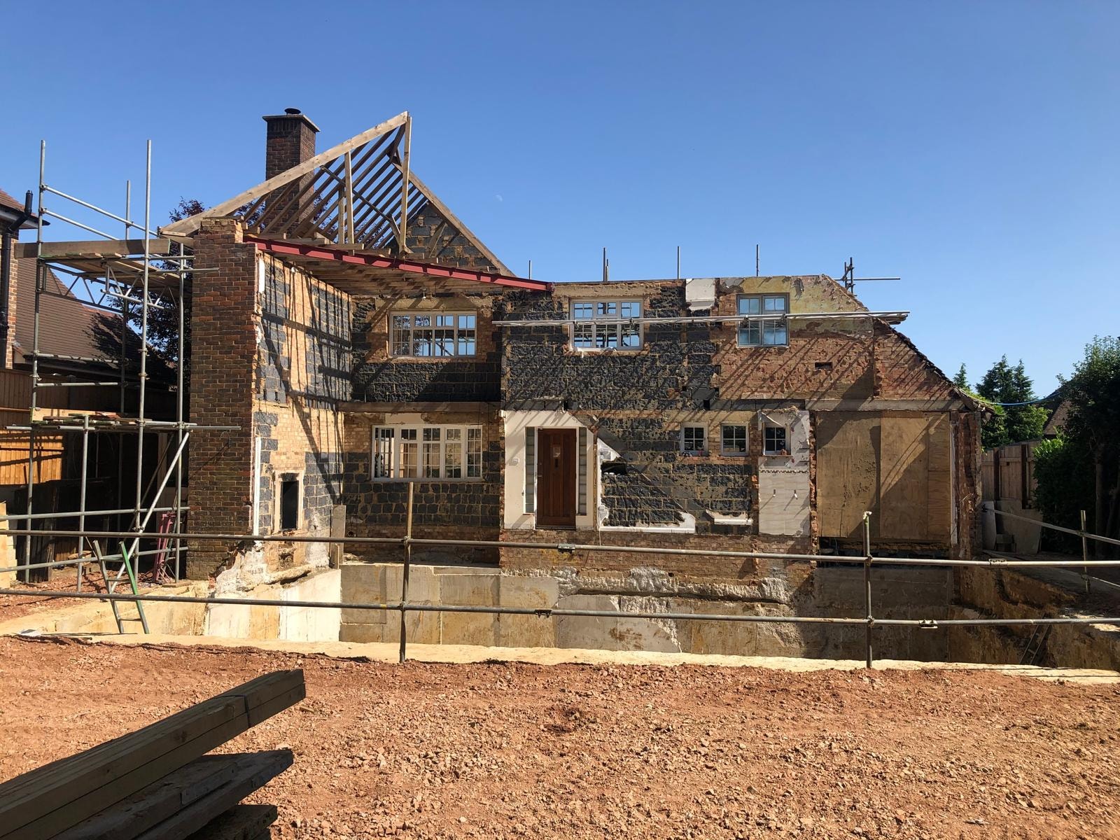
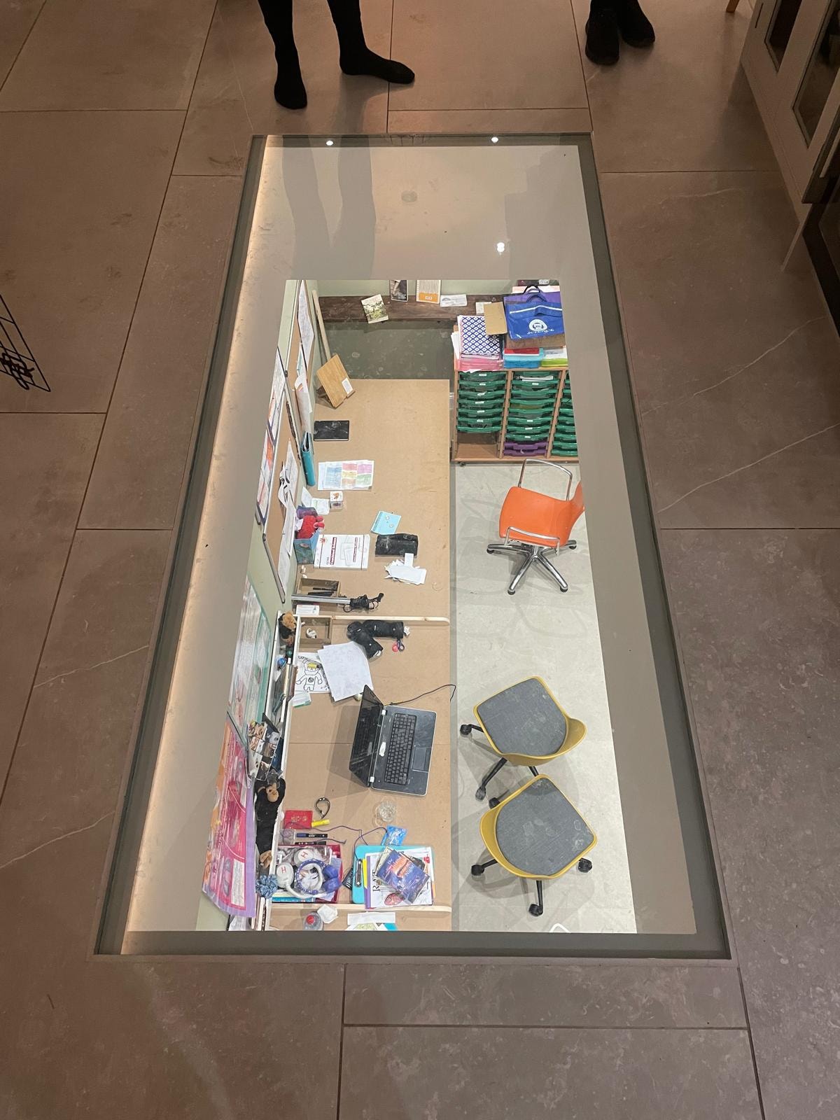
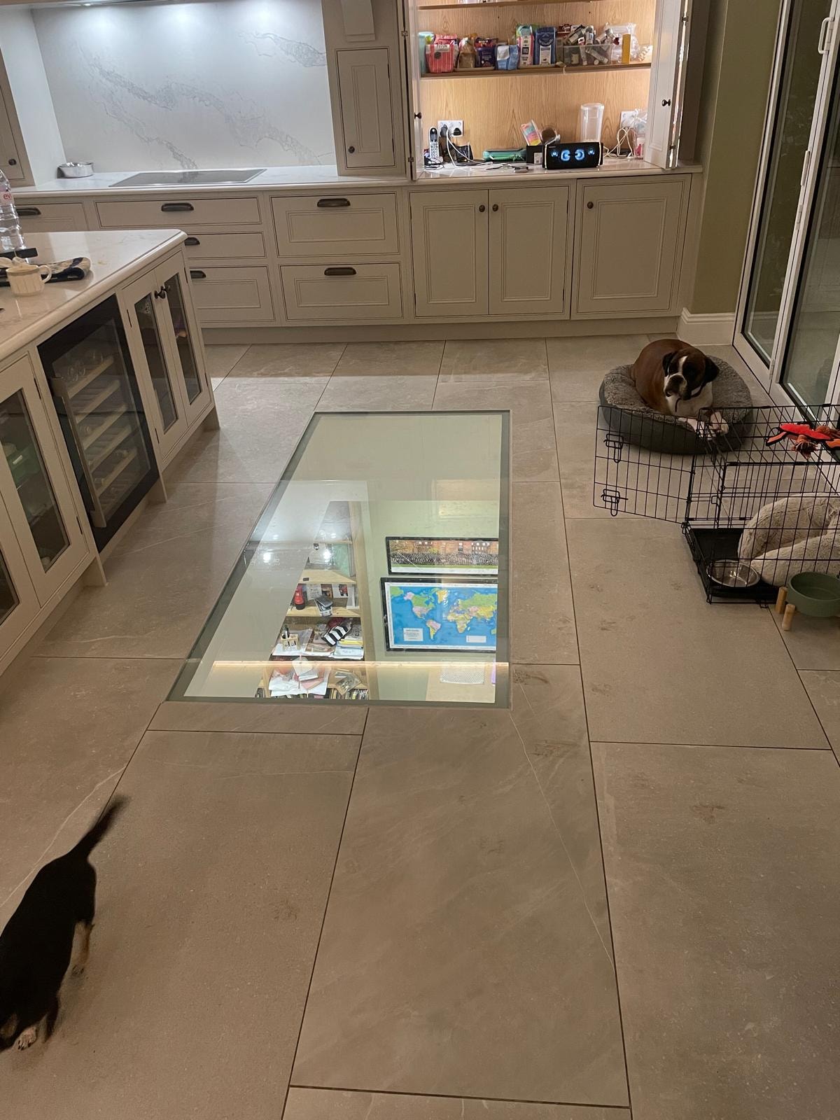
The approved scheme incorporates a basement extension, two-storey side and rear extensions, and loft conversions — transforming the existing house into a grand new family home with generous living accommodation across multiple levels. RPR provided the full suite of services from pre-application advice through to construction management, coordinating architectural design, structural engineering, and interior design throughout.
Securing planning consent within a conservation area for a scheme of this scale required a carefully considered design approach and a thorough understanding of local planning policy. RPR's pre-application engagement with the council was instrumental in shaping a design that satisfied both the client's ambitions and the planning authority's requirements.
Location
The Comyns, Bushey, Hertfordshire
Warren Estate Conservation Area
Project type
Full Architectural Redesign
Basement, side & rear extensions, loft conversions
Services provided
- Architectural Design
- Planning Application
- Pre-Application Advice
- Building Regulations
- Structural Engineering
- Interior Design
- Construction Management
Project photography
Gallery
Work with RPR
Have a similar project in mind?
Whether you are extending, converting, or embarking on a full redesign — including within a conservation area — RPR has the planning expertise and design skill to make it happen.