Valley Road — Complete Refurbishment, Two-Storey Extensions and Glass Atrium | RPR Planning
Homeowner Project — Under Construction
Valley Road
Complete Refurbishment & Extension
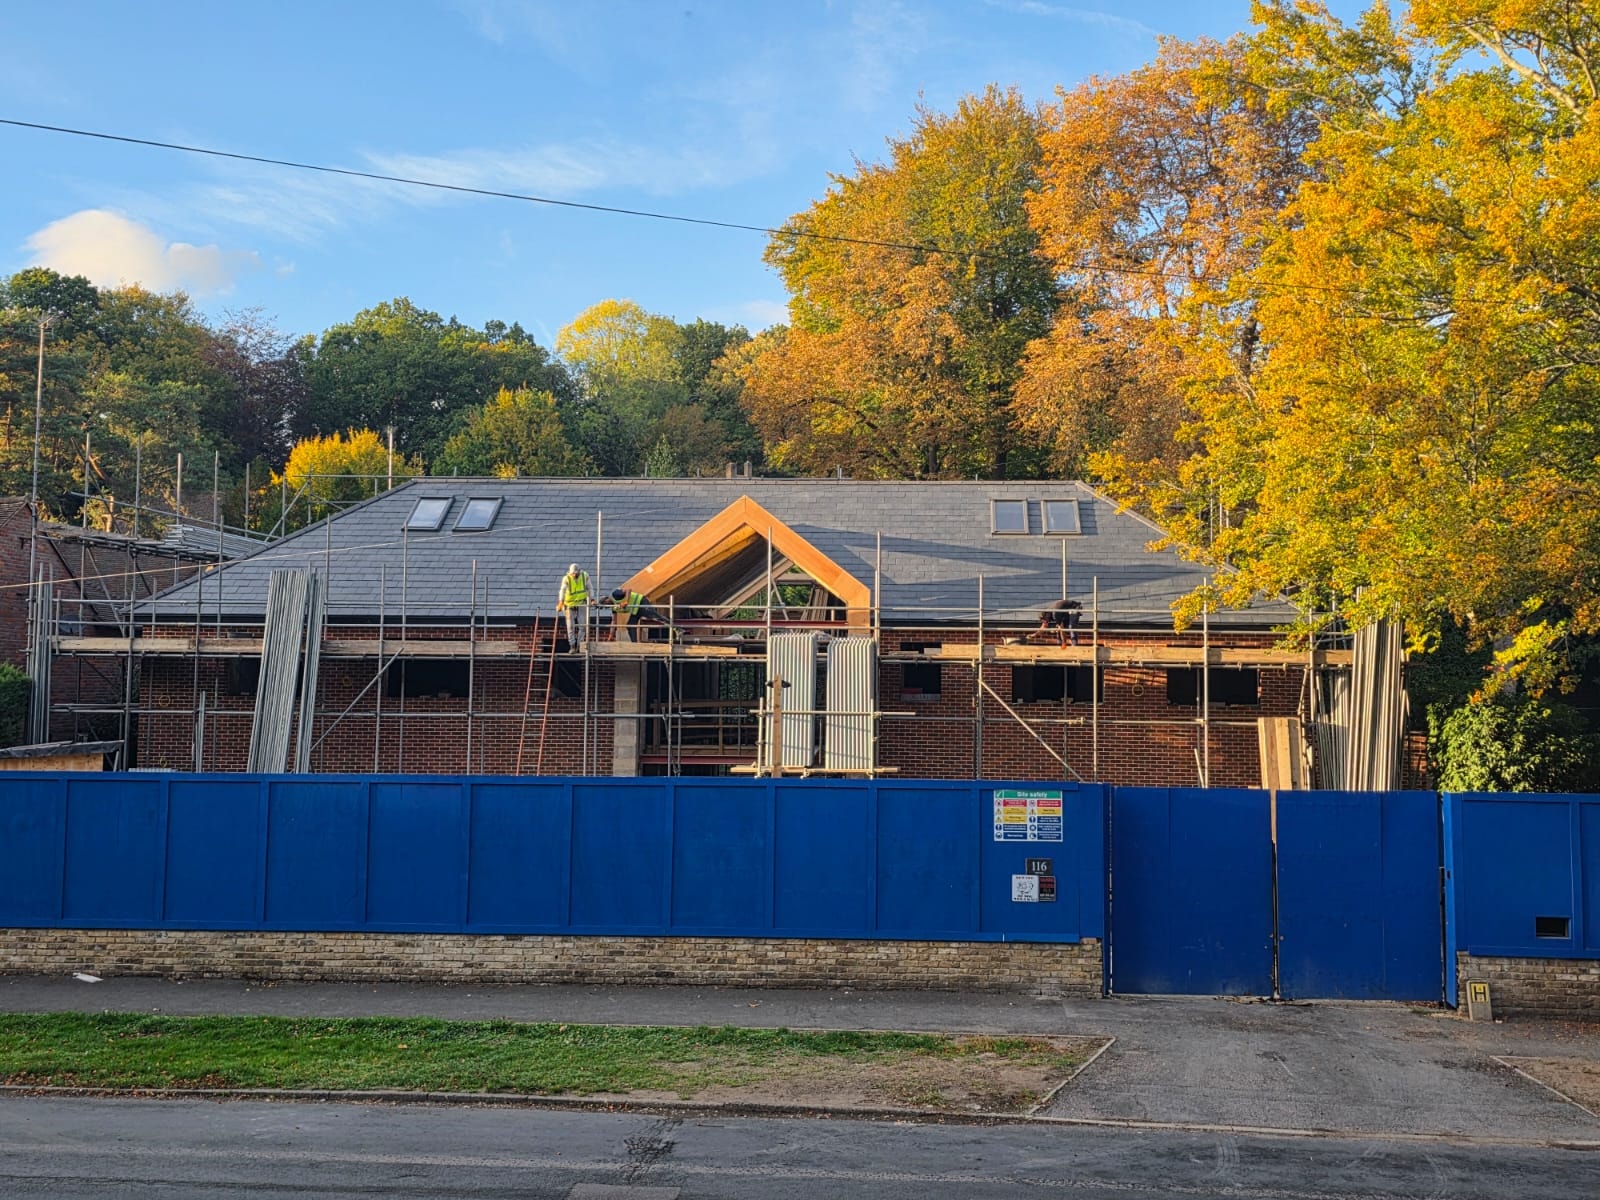
A comprehensive whole-house refurbishment with partial demolition, two-storey side and rear extensions, and a dramatic new glass atrium running front to rear of the site — promising to be a fantastic home once complete.
Project Overview
Whole-house transformation with two-storey extensions and a glass atrium
RPR was appointed to deliver the complete transformation of this substantial detached house, involving a full internal refurbishment, partial demolition of the existing structure, and the design and planning of ambitious two-storey side and rear extensions.
The centrepiece of the scheme is a new glass atrium running front to rear of the site, flooding the extended ground floor with natural light and creating a dramatic architectural statement that connects the original house to the new extensions.
RPR managed every aspect of the project from initial design concept through planning consent, structural engineering and construction drawings, and has maintained full involvement with the appointed contractor on site throughout the construction phase.
The project is currently under construction and, when complete, will deliver a spectacular family home that makes the most of the site's full potential.
Location
Valley Road
Project Type
Whole-house Refurbishment & Extension
Under Construction
Our Services
- Architectural Design
- Planning Application
- Structural Engineering
- Construction Drawings
- Design & Access Statement
- Contractor Liaison & Site Involvement
Status
Under construction — promising to be a fantastic home once complete.
Project Photography
Before & During Construction
Start your project
Planning a major extension or refurbishment?
RPR offers an initial consultation to discuss your ideas, assess planning potential, and outline the most effective design and delivery strategy for your home.